

Travertine Ensuite Renovation with a Steam Shower and Copper Tub, Calgary, March 2026
Delta Home Remodeling renovated this Calgary ensuite and finished it in March 2026: an enclosed steam shower tiled in travertine with a marble slab bench and LED strip lighting, a copper freestanding tub, a dark wood vanity with LED toe-kick lighting, two stone-topped vanity runs with hammered copper sinks, a travertine floor in a French pattern and a separate water closet. The 10 photos and 2 video walkthroughs on this page were taken by Delta on site in March 2026.
- Location
- Calgary, AB
- Finished
- March 2026
- Scope
- Ensuite renovation: steam shower, freestanding tub, two vanities, water closet, floor
- Builder
- Delta Home Remodeling, Nim Fetiu, owner
What Delta built: 5 areas of the home
Enclosed steam shower in travertine
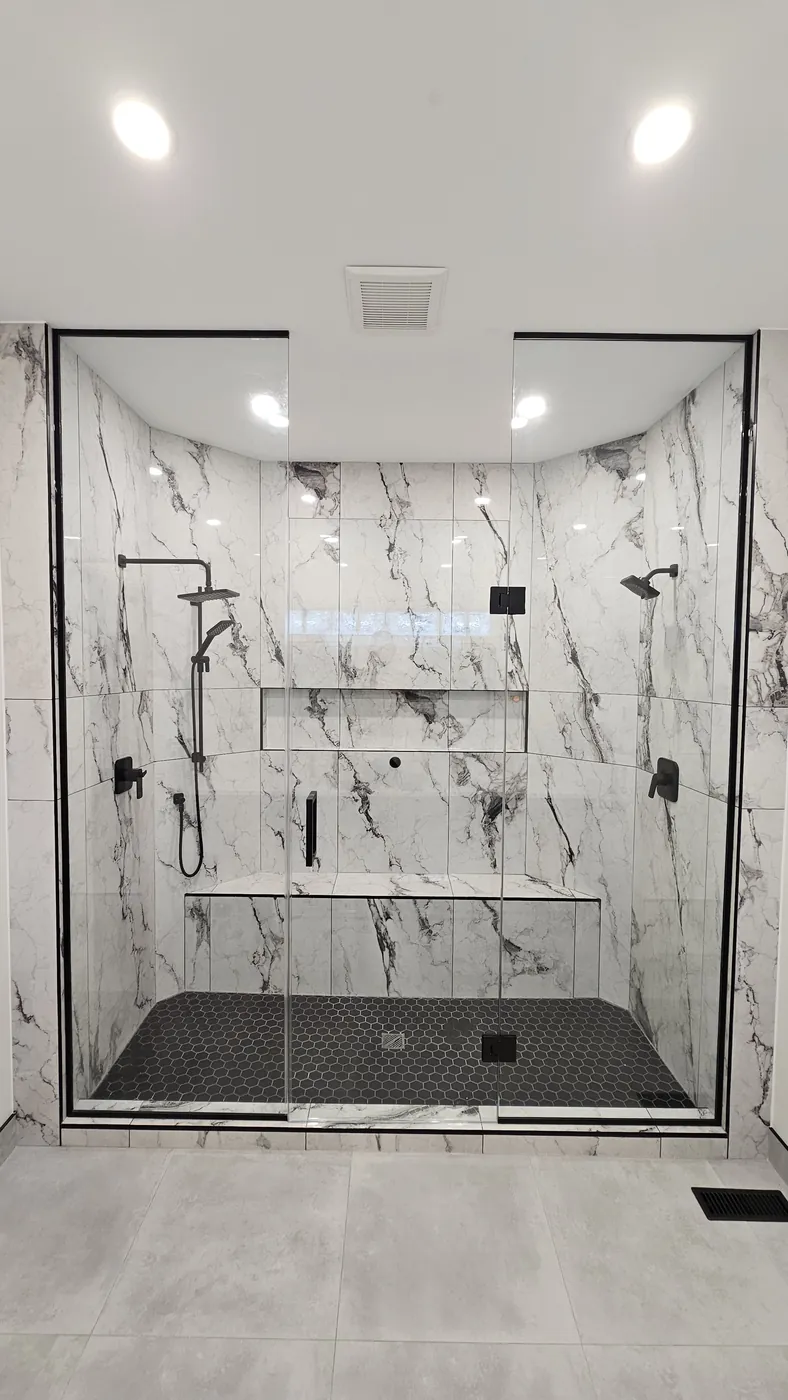
Walls and ceiling tiled in tumbled travertine, a marble slab bench, a recessed LED strip above the bench and along the ceiling line, a square rain head in the ceiling, a hand shower and digital controls in matte black, behind a full-height glass door with a tiled header.
Copper freestanding tub
A copper tub set on the travertine floor under the window, with a black deck-mount filler, so the tub reads as the centre of the room from the vanities.
Dark wood vanity with LED toe kick
A dark wood vanity with open shelving beside the tub, lit from below by an LED strip in the toe kick, with the same toe-kick lighting running under the white vanity cabinets.
Two vanity runs with copper sinks and a makeup counter
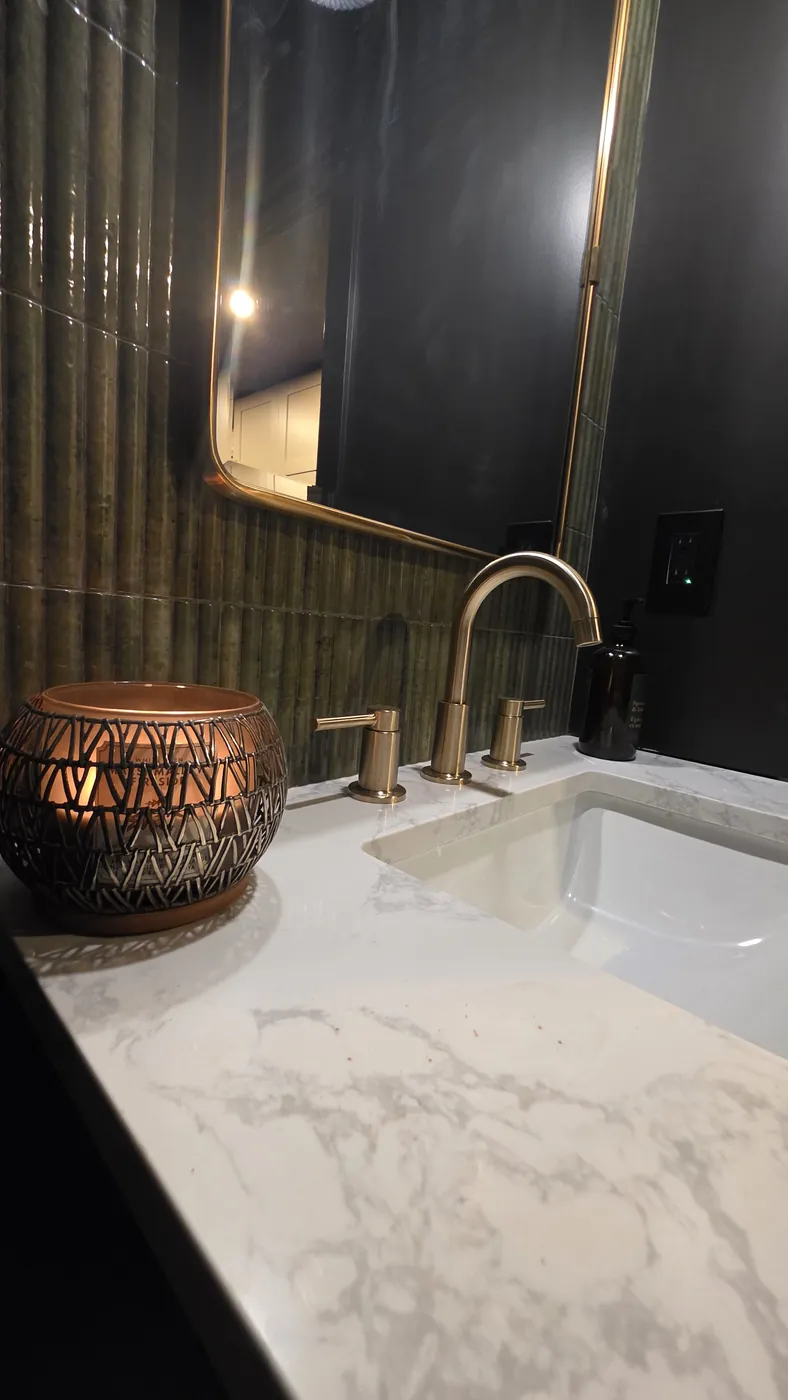
White flat-panel cabinets with brushed gold pulls under stone counters on both sides of the room, hammered copper undermount sinks with matte black faucets, mirrored medicine cabinets, a lowered makeup counter under the frosted window, and travertine brick on every wall.
Travertine floor and water closet
A travertine floor laid in a French (Versailles) pattern through the ensuite and up to a separate water closet with its own door, window and one-piece toilet.
10 photos of the finished work
Each photo is captioned with what it shows. Dates are the dates the photos were taken.
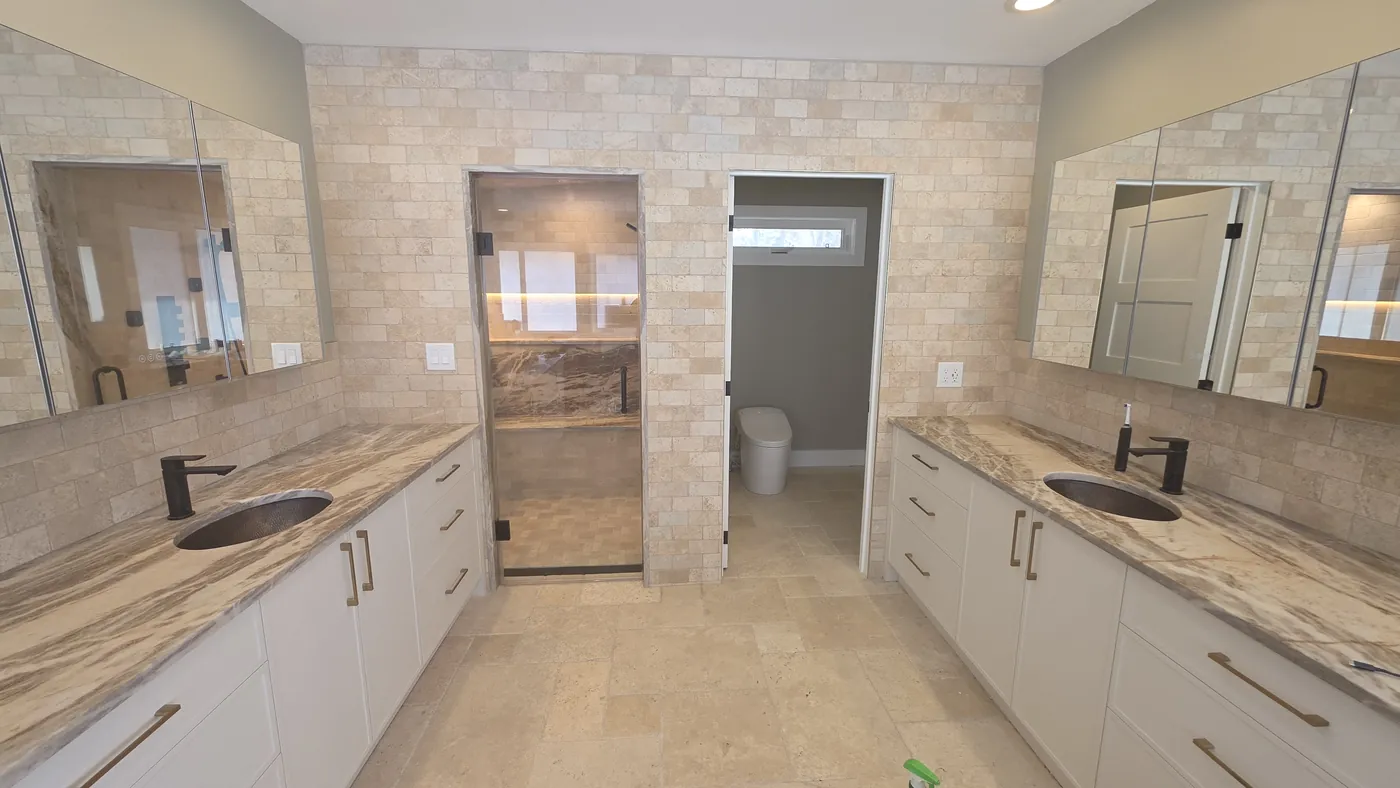
The finished ensuite: two vanity runs with copper sinks, the steam shower door and the water closet, March 2026 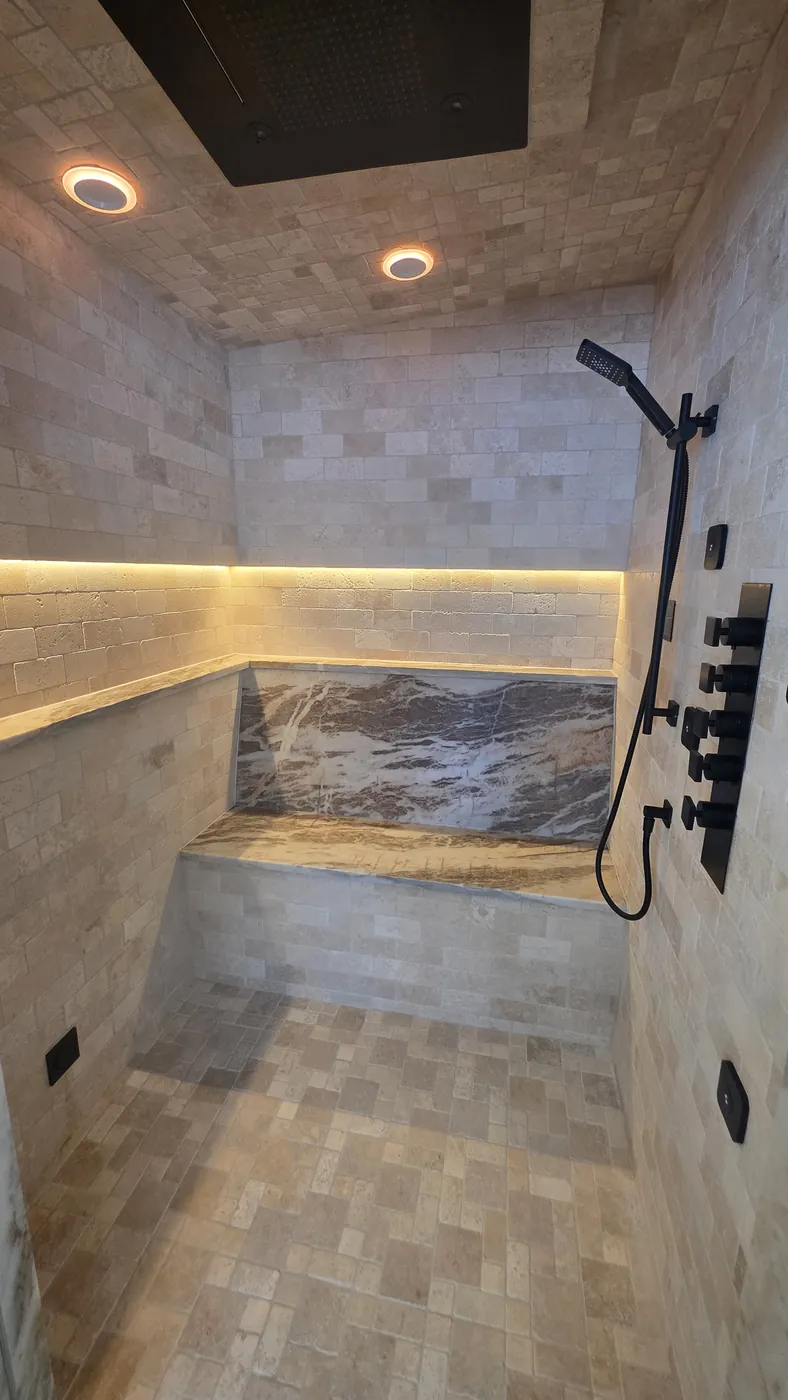
Steam shower: travertine walls and ceiling, marble slab bench, LED strip and black fixtures, March 2026 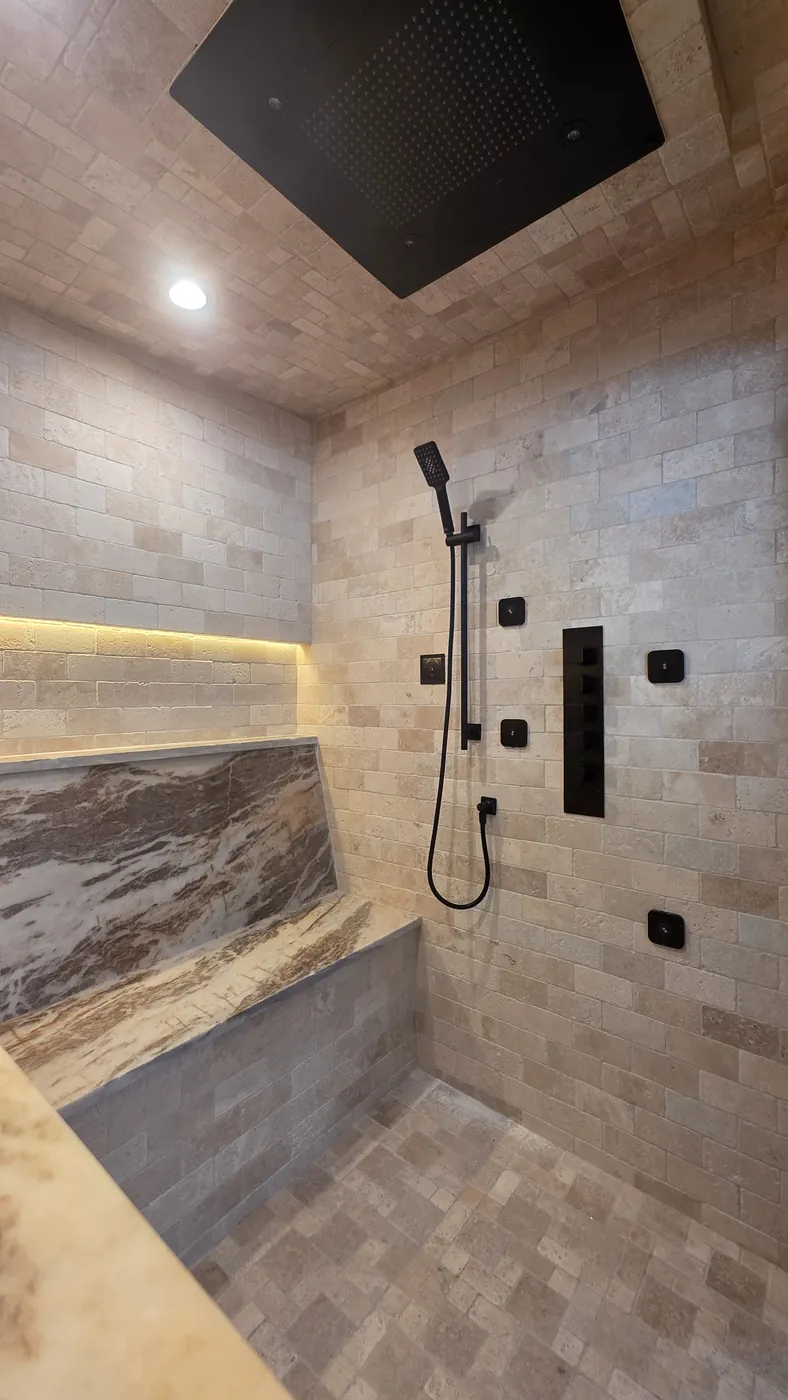
Steam shower bench, rain head and hand shower, March 2026 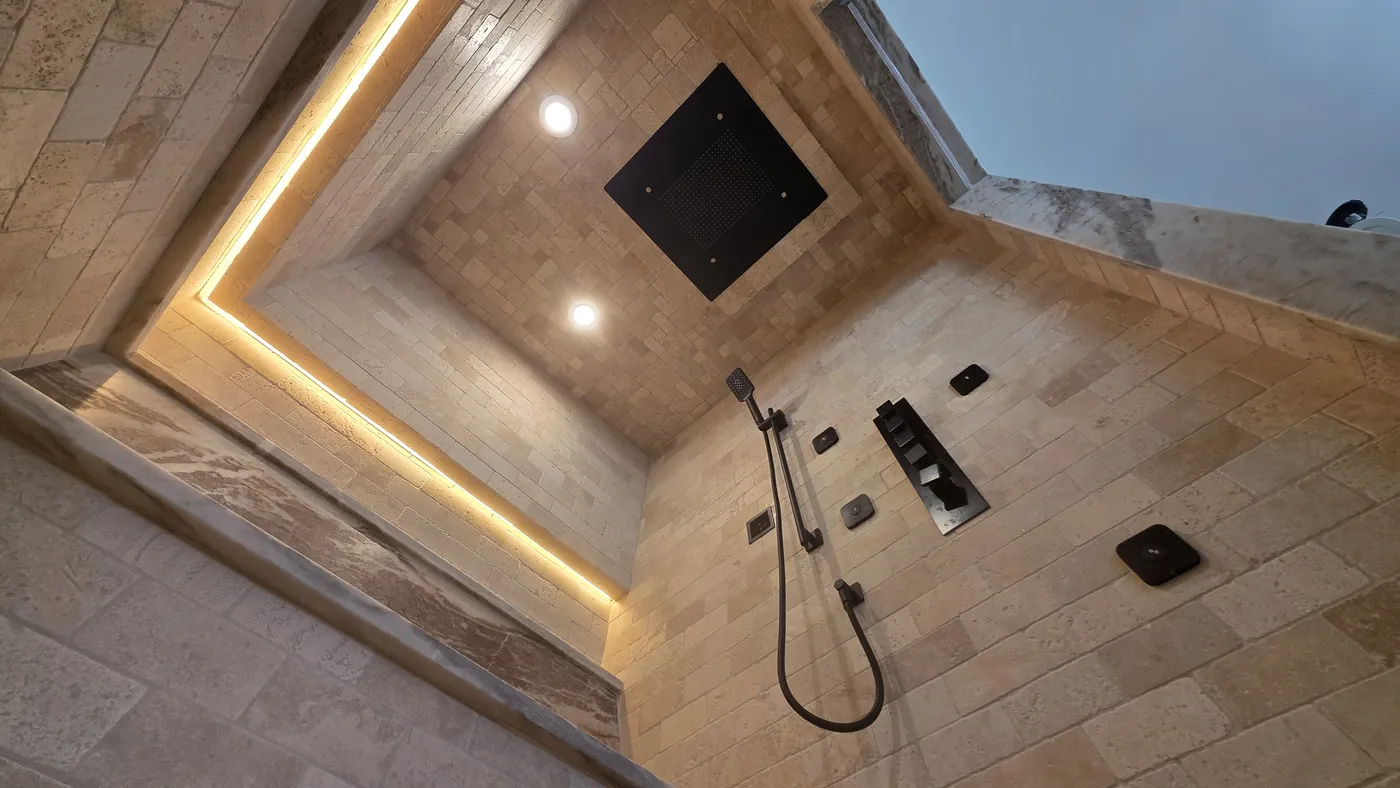
Steam shower ceiling: travertine tile, recessed LED strip and square rain head, March 2026 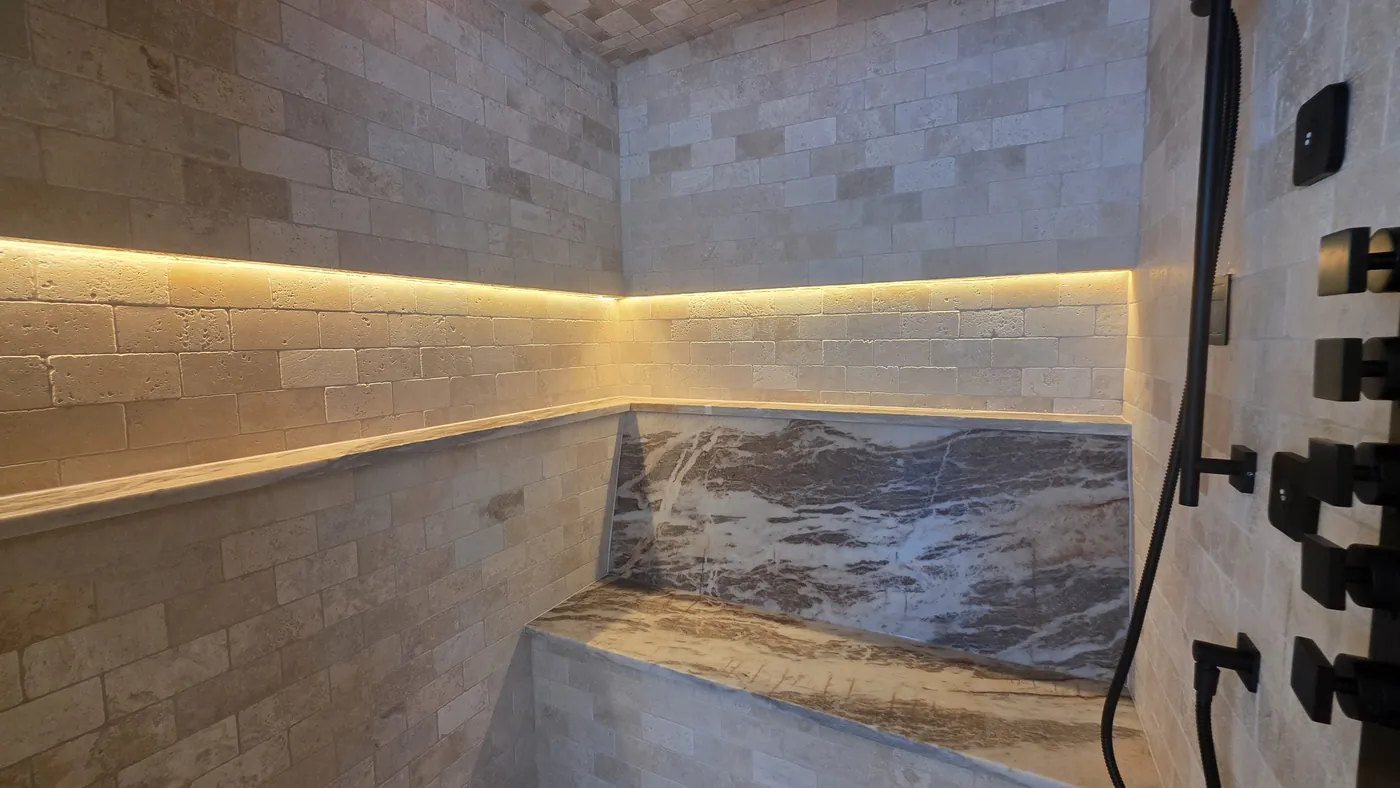
Marble slab bench with the LED strip recessed above it, March 2026 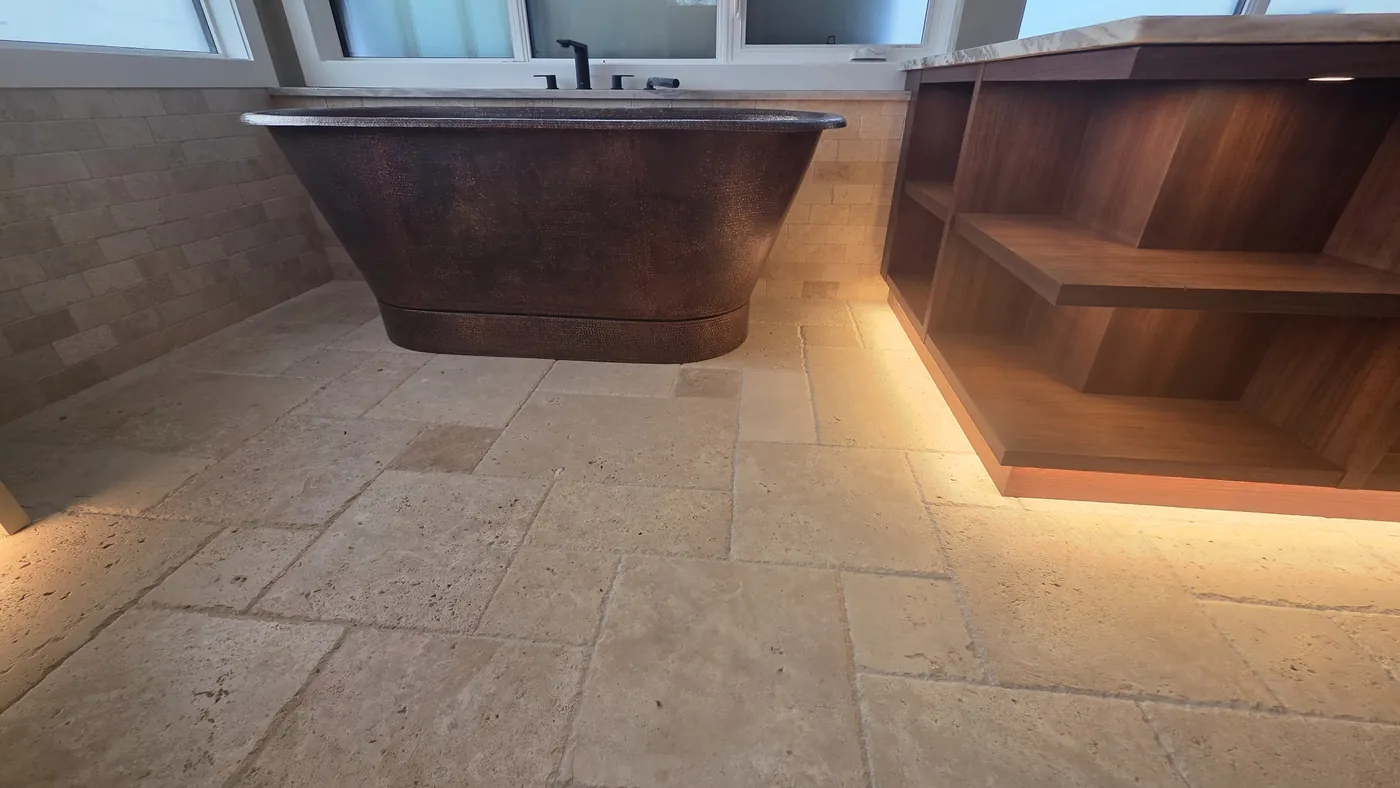
Copper freestanding tub on the travertine floor, walnut vanity behind, March 2026 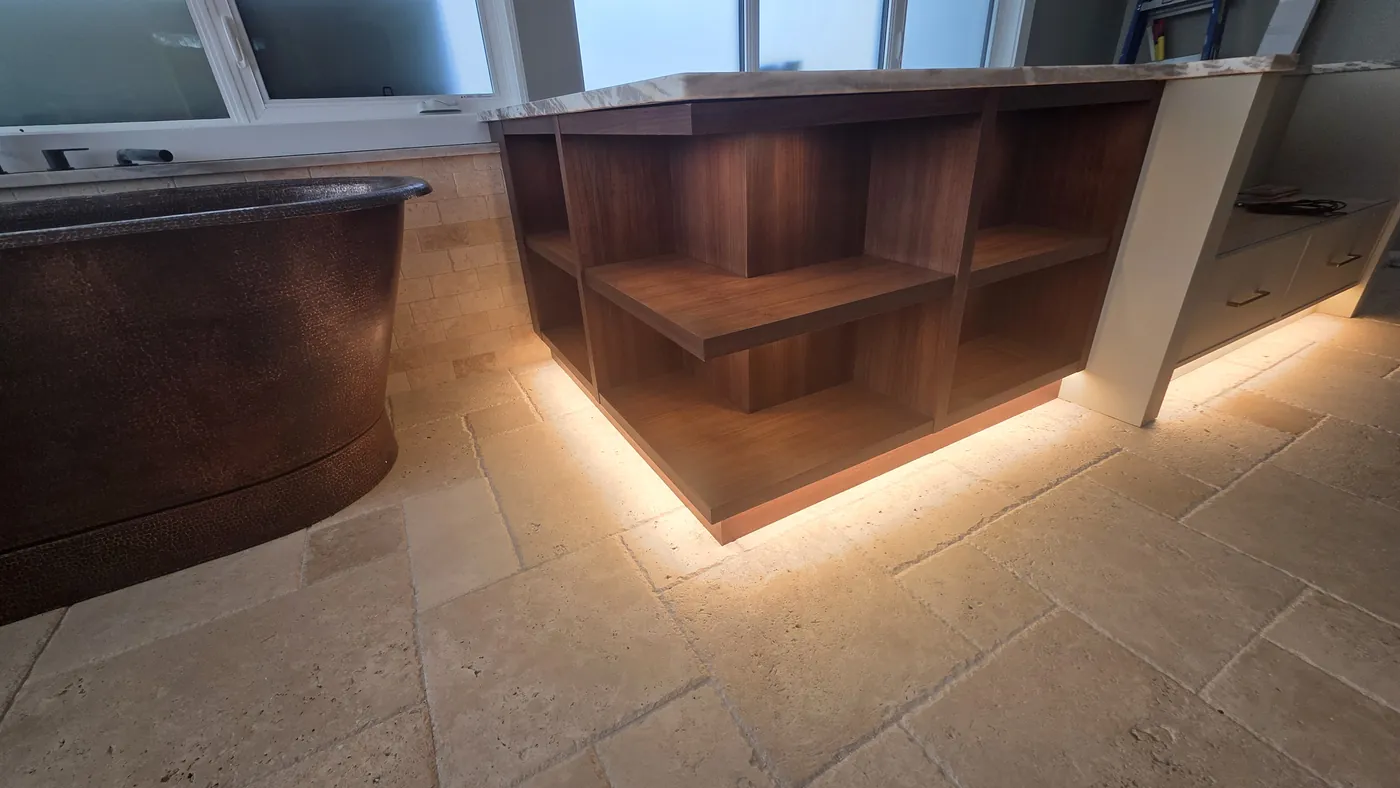
Walnut vanity with open shelves and LED toe-kick lighting, March 2026 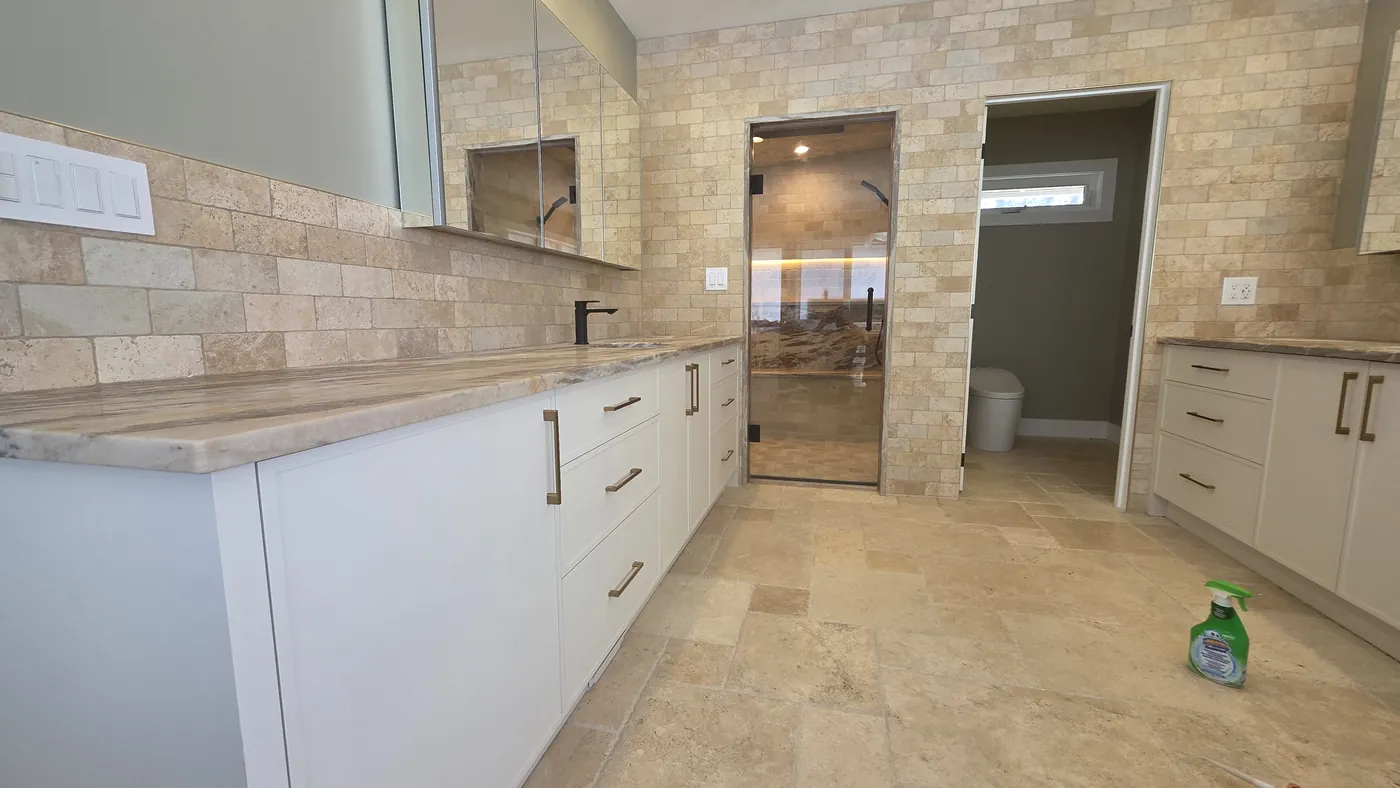
Vanity run with stone counter and the glass door into the steam shower, March 2026 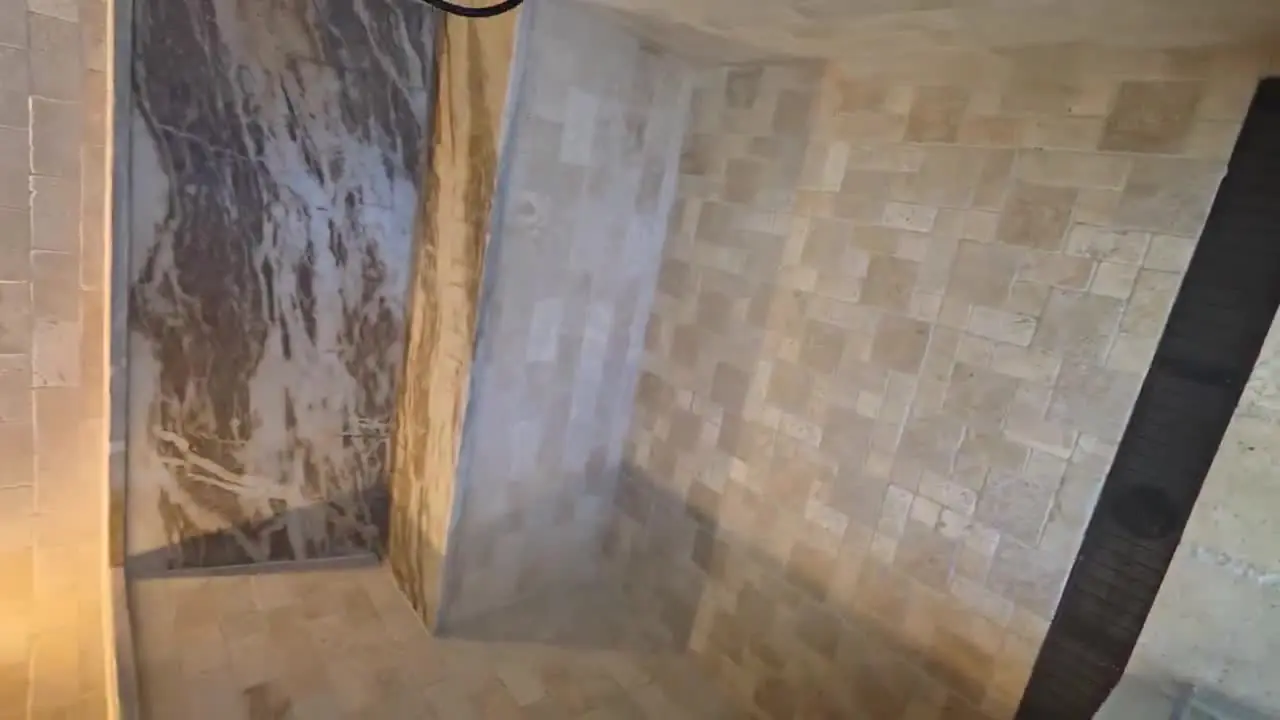
Still from the steam shower walkthrough video, March 2026 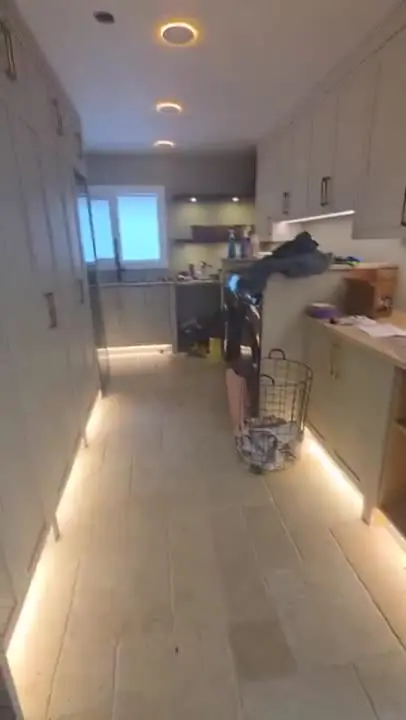
Still from the ensuite walkthrough video: travertine floor and LED toe kick, March 2026
2 video walkthroughs
What a build like this takes: 6 details Delta plans before the work starts
Stone on every surface needs waterproofing first
Travertine is porous, so a shower like this one needs a continuous waterproofing membrane across the floor, walls, bench and ceiling before any tile, and the stone is sealed after grouting. A steam shower also needs a sloped ceiling so condensation runs to the wall instead of dripping on the bench.
Lighting is planned with the tile layout
LED strips above a bench, along a shower ceiling and in a vanity toe kick are recessed channels that have to be planned before the tile goes on, wired on a City of Calgary electrical permit, with the drivers outside the wet area.
A bench slab needs a slope and a support
A marble bench slab in a shower slopes toward the drain so water does not pool on the seat, and sits on a framed, waterproofed bench rather than on brackets alone.
Heavy fixtures are located at the rough-in
A copper tub and its filler need the drain, the supply lines and the floor framing located on the plumbing permit before the floor is tiled, because nothing moves afterward.
One floor pattern takes a dry layout
A French-pattern travertine floor that runs from the ensuite to the water closet without a transition takes a dry layout of the four tile sizes from the doorway before the first tile is set.
Glass is measured after the tile
A steam shower door is measured after the tile and grout are done, because it needs a tight seal against the stone and a header that closes the enclosure.
Get a written quote for a project like this in Calgary
An ensuite like this one in Calgary starts with a written, itemized quote from Nim Fetiu, the owner of Delta Home Remodeling, listing the demolition, plumbing, electrical, waterproofing, tile, stone, glass and the City of Calgary permits on separate lines. Send photos of your bathroom and its measurements, and say whether you want a steam shower, a freestanding tub or both.
Delta Home Remodeling, 207 Panamount Gardens NW, Calgary, AB T3K 5V3. Office hours: Monday to Saturday, 8 a.m. to 5 p.m. Closed Sunday. Photos of the space get you a faster, more accurate quote.
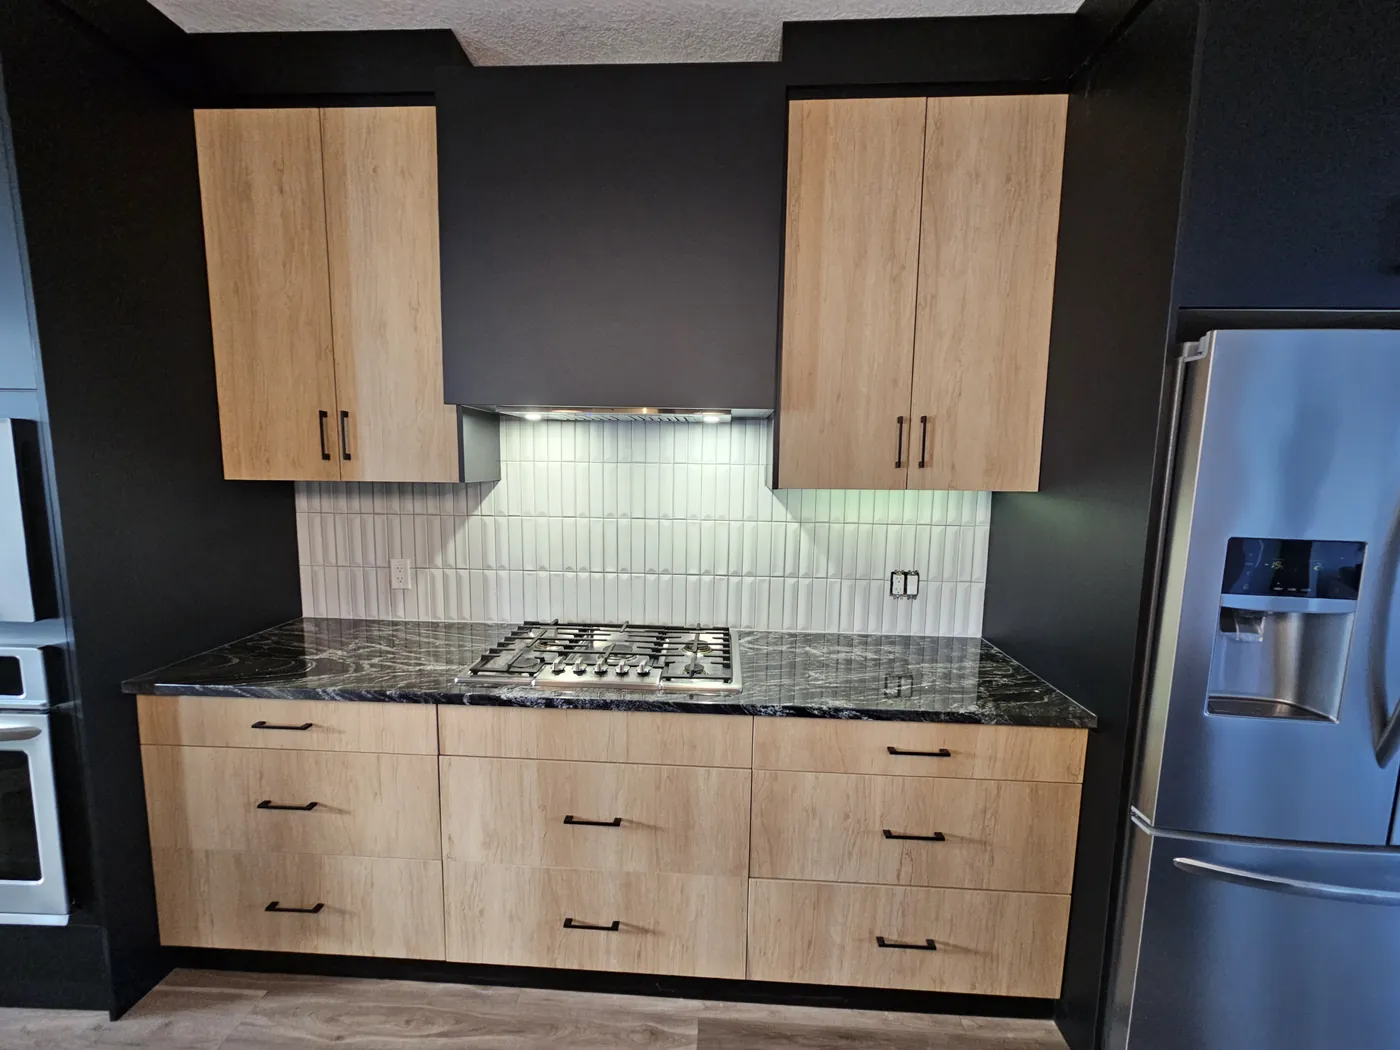
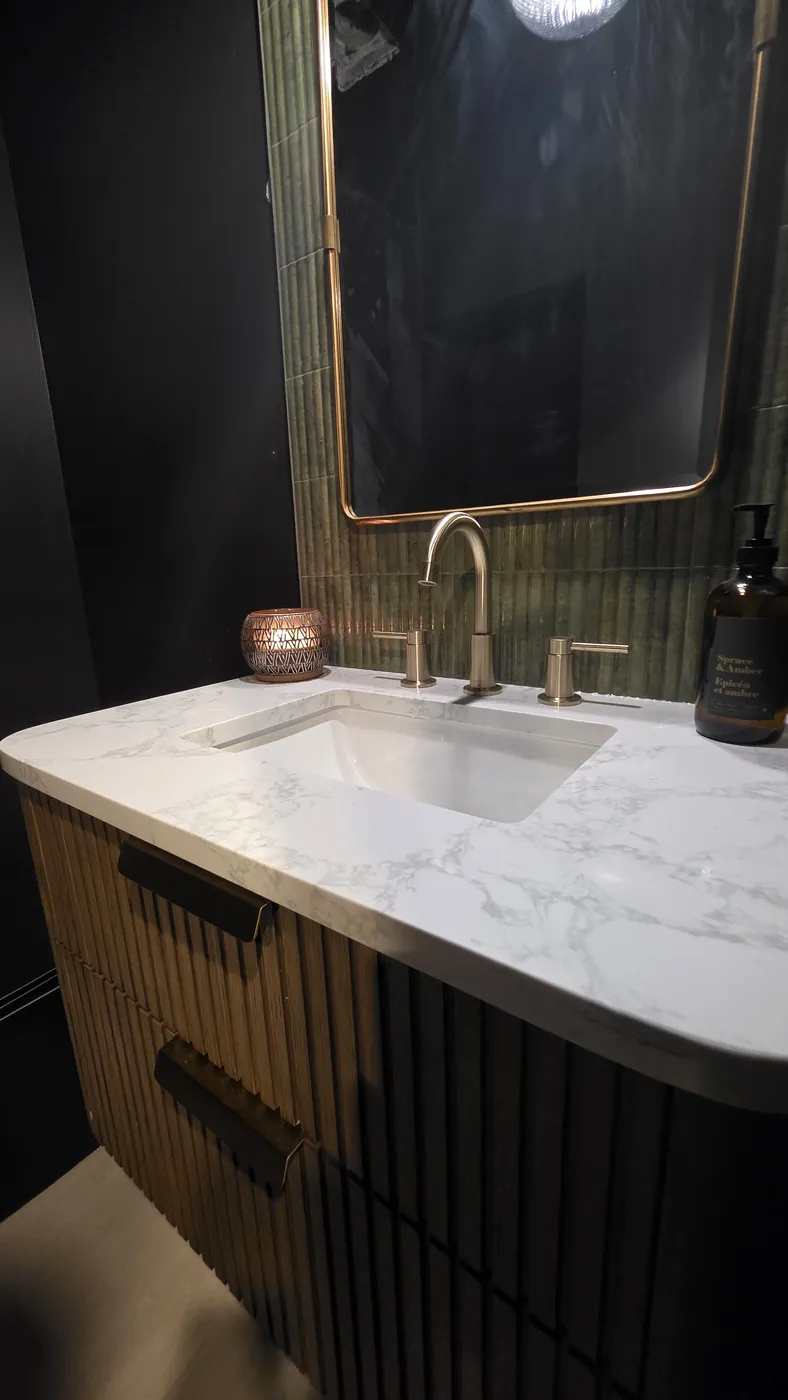
All photos: Delta Home Remodeling projects in Calgary. Start at the home page.