

Garage Builders in Calgary
Delta Home Remodeling builds detached garages in Calgary, single, double and oversized, to the City of Calgary 2026 rules of 4.6 m height, 75 m² floor area and 0.6 m setbacks, and renovates existing garages with insulation, drywall, lighting, flooring and storage. Nim Fetiu, the owner, quotes the garage in writing and files the $333.84 CAD building permit and the electrical permit.
- Google rating
- 4.9 out of 5 from 33 reviews, November 2026
- Owner and your contact
- Nim Fetiu
- Address
- 207 Panamount Gardens NW, Calgary, AB T3K 5V3
- Page updated
- November 2026
Nim Fetiu reviews your photos and sends a written, itemized quote.
Send photos and the rough size of the space to Delta Home Remodeling, 207 Panamount Gardens NW, Calgary, AB T3K 5V3, or call (587) 434-7066.
Request a quoteMonday to Saturday, 8 a.m. to 5 p.m. Closed Sunday.
A detached garage in Calgary can be up to 75 m² (807 sq ft) and 4.6 m (15 ft) tall, must sit 0.6 m from the lane and side property lines and 1.0 m from the house, and needs a $333.84 CAD City of Calgary building permit (2026 fee) plus an electrical permit. Delta Home Remodeling, a general contractor in Calgary, builds new garages inside those limits and renovates existing garages into insulated, lit and finished spaces.
Delta Home Remodeling builds single, double and oversized detached garages across Calgary, with Nim Fetiu, the owner, as the one point of contact from the written quote to the final inspection. Delta holds a 4.9 out of 5 rating on Google from 33 reviews as of November 2026.
What Delta builds and renovates in a Calgary garage
A Delta Home Remodeling garage project in Calgary covers 7 items for a new garage and 6 for a renovation, under one contract and one schedule.
New detached garages in Calgary
- Single, double and oversized garages sized to the lot’s parcel coverage limit and the 75 m² accessory building cap
- Concrete slab and grade beams, with an engineer’s design when the slab exceeds 55 m²
- Framing, roofing, siding and soffits, with non-vented soffits within 1.2 m of a shared property line as the City of Calgary bylaw requires
- Overhead doors, man doors and windows
- Electrical on a separate City of Calgary permit: lighting, outlets, door opener, and a sub-panel where a shop or heater needs more capacity
- Heated garages: insulation, vapour barrier, drywall and an electric or gas heater installed by the licensed trade
- Permits and inspections: building permit, electrical permit, development permit where needed, and the framing, electrical and slab inspections
Garage renovations in Calgary
- Insulation and vapour barrier in the walls and ceiling
- Drywall, taping and paint
- Lighting and outlets on a City of Calgary electrical permit
- Floor coatings over a prepared slab
- Storage: shelving, cabinets and overhead racks
- New overhead doors and openers
The three kinds of garage project Calgary homeowners order
Calgary homeowners order 3 kinds of garage project from Delta Home Remodeling, and each sits under a different City of Calgary permit: a new detached garage ($333.84 CAD building permit), a garage renovation ($205.92 CAD renovation permit when structure changes), and a heated or shop garage (electrical permit and a gas permit for a gas heater).
New detached garage in Calgary
A new detached garage in Calgary replaces a parking pad or an old garage with a single, double or oversized building on a new slab, inside the 75 m² and 4.6 m limits. The lane apron must run 0.6 m from the lane property line to the garage door.
Garage renovation in Calgary
A garage renovation turns an existing Calgary garage into an insulated, drywalled and lit space with a coated floor and storage. New wiring goes on an electrical permit; structural changes go on the $205.92 CAD renovation permit.
Heated and shop garage in Calgary
A heated or shop garage in Calgary adds insulation, a vapour barrier, drywall, a sub-panel and an electric or gas heater to either a new or an existing garage. The gas heater is installed by a licensed gas fitter on a gas permit, and the electrical goes on the electrical permit.
City of Calgary rules for detached garages (2026)
The City of Calgary publishes 12 land use and building rules for a detached garage in 2026, from the $333.84 CAD permit fee to the 4.6 m height limit, and Delta Home Remodeling designs every garage to them before the quote is final, so the permit goes through without a redesign.
| Rule | Requirement (City of Calgary, 2026) |
|---|---|
| Building permit | Required for any detached garage over 10 m² (107 sq ft) |
| Permit fees | $333.84 CAD for a new garage; $205.92 CAD for a renovation to an existing garage; $550 CAD for a development permit when a relaxation is needed |
| Review time | About 7 days for a building permit; 10 to 12 weeks when a development permit is needed |
| Maximum height | 4.6 m (15 ft) from finished floor to the highest point; eaveline no higher than 3.0 m |
| Maximum size | 75 m² (807 sq ft) per dwelling unit, and no larger than the house’s footprint |
| Parcel coverage | 45% of the lot in R-C1, R-C2, R-1 and R-CG districts; 40% in R-C1L; 50% to 60% in some narrow-lot and multi-unit districts |
| Rear and side setbacks | 0.6 m from a lane or rear line and from a shared side line; 1.2 m from a side line on a street |
| Distance from the house | 1.0 m minimum; attached to the house, the structure becomes an addition |
| Fire protection | 5/8-inch Type X drywall on interior walls when the garage sits within 0.6 m of a shared side line; non-vented soffits within 1.2 m of the line |
| Electrical permit | Required for every new garage and for new wiring in an existing one |
| Slab | Engineer’s design when the slab exceeds 55 m² without a 1.2 m deep foundation |
| Permit expiry | Building permit expires 180 days after issuance |
A development permit is also triggered by a rooftop deck, a garage larger than the house, or a finished floor more than 0.6 m above grade. Permanent structures are not permitted in utility rights-of-way, so Delta checks the title and the utility right-of-way plan before placing the garage on the Calgary lot.
How Delta builds a garage in Calgary: six steps
Delta Home Remodeling builds every Calgary garage in 6 steps, from the written quote to the final inspection and the walkthrough where you confirm the garage is complete.
- Get the written quote. You send the lot dimensions, the size of garage you want and photos of the yard and lane, or book a visit. Nim Fetiu confirms the setbacks and parcel coverage and sends an itemized quote.
- Prepare drawings and file permits. Delta prepares the site plan, elevations and the City of Calgary building permit worksheet, and files them together with the electrical permit.
- Excavate and pour the slab. Delta grades the site, sets the forms and rebar, and pours the concrete slab, with the slab inspection where required.
- Frame, roof and finish the exterior. Walls, trusses, sheathing, roofing, siding, soffits and doors go up, then the framing inspection at lock-up.
- Wire and finish the interior. Lighting, outlets and the opener are wired and inspected; insulation, drywall and paint go in for a heated garage.
- Pass the final inspection and walk through. Delta books the City of Calgary final inspection. You inspect the finished garage with Nim, run the overhead door, lights and outlets. You confirm the garage is complete by checking 3 things: the City inspection passed, every item on the quote is built, and the touch-ups from the walkthrough are done.
Driveways, fences and items outside a Delta garage quote in Calgary
Three kinds of item sit outside a Delta Home Remodeling garage quote in Calgary unless the quote names them: the driveway or lane apron beyond the 0.6 m required apron, fences and landscaping disturbed by the excavation, and a gas heater’s gas line, which the licensed gas fitter quotes on a gas permit. Delta does not include roofing of the house, a garage suite above the garage, or new home construction in a garage contract. A rooftop deck or a suite above a garage needs a development permit and a different design, and Delta quotes it as its own project.
How to choose the right garage for your Calgary lot (2026)
Delta Home Remodeling sizes a Calgary garage by 3 numbers: the lot’s parcel coverage limit, the 75 m² accessory building cap, and the 0.6 m and 1.0 m setbacks. Those numbers, not the wish list, decide whether a double or an oversized garage fits.
When a single or double garage fits the lot
A single or double garage fits a Calgary lot when the house and garage together stay under the district’s parcel coverage (45% in R-C1, R-C2, R-1 and R-CG) and the garage stays under 75 m² and 4.6 m. A 22 ft by 24 ft double garage is 49 m², inside the 75 m² cap.
When an oversized or heated garage is worth it
An oversized or heated garage is worth it when the Calgary lot has room under the 75 m² cap for a shop bay, when a truck needs the extra length, or when the garage will be used through the winter. The heated version adds insulation, drywall and a heater on an electrical or gas permit to the same shell.
When a garage renovation beats a new build
A renovation beats a new build when the existing Calgary garage has a sound slab and square framing and the problem is cold, dark and cluttered. Insulation, drywall, lighting on an electrical permit, a floor coating and storage fix those for less than a new slab and shell.
How Delta files permits and schedules City of Calgary inspections for your garage
Delta Home Remodeling files up to 3 City of Calgary permits for a Calgary garage, building, electrical and development, puts the 2026 fees on the written quote, and books the slab, framing and electrical inspections. The rules in the City of Calgary section above apply; this section covers how Delta files, quotes and schedules them.
Which City of Calgary permits Delta files for your garage
Delta files the $333.84 CAD building permit for every new Calgary garage over 10 m², the electrical permit for the lights, outlets and opener, and the $550 CAD development permit when the garage needs a height, size or setback relaxation. For a garage renovation, Delta files the $205.92 CAD renovation permit when structure changes and the electrical permit for new wiring.
How 2026 permit fees appear in your written garage quote
Permit fees appear as their own line on the Delta quote for a Calgary garage: the $333.84 CAD building permit (City of Calgary 2026 fee schedule), the $550 CAD development permit when it applies, and the electrical permit fee from the City of Calgary fee estimator. The City’s fees sit on separate lines from the labour and materials.
How Delta schedules a Calgary garage around City inspections
Delta books up to 3 City of Calgary inspections for a Calgary garage: the slab inspection where the slab needs one, the framing inspection at lock-up with doors and windows in, and the electrical inspection with the devices working and the smoke and CO detectors interconnected where required. The permit stage, about 7 days for a building permit, sits before excavation, so the build runs without a stop for paperwork.
Who hires Delta Home Remodeling to build garages in Calgary
Homeowners across Calgary hire Delta Home Remodeling to build garages, on lane lots in the inner city and on the lots in NW communities around Panorama Hills. Delta holds a 4.9 out of 5 rating on Google from 33 reviews as of November 2026. Nim Fetiu owns Delta Home Remodeling, quotes the garage and runs the site. The office of Delta Home Remodeling is at 207 Panamount Gardens NW, Calgary, AB T3K 5V3, and the phone number is (587) 434-7066.
Delta Home Remodeling itemizes the slab, framing, roofing, doors, electrical and every City of Calgary permit on the written garage quote, so you compare its price line by line with other Calgary garage builders. Call (587) 434-7066 or request a written quote. Delta also builds decks in Calgary on the same visit.
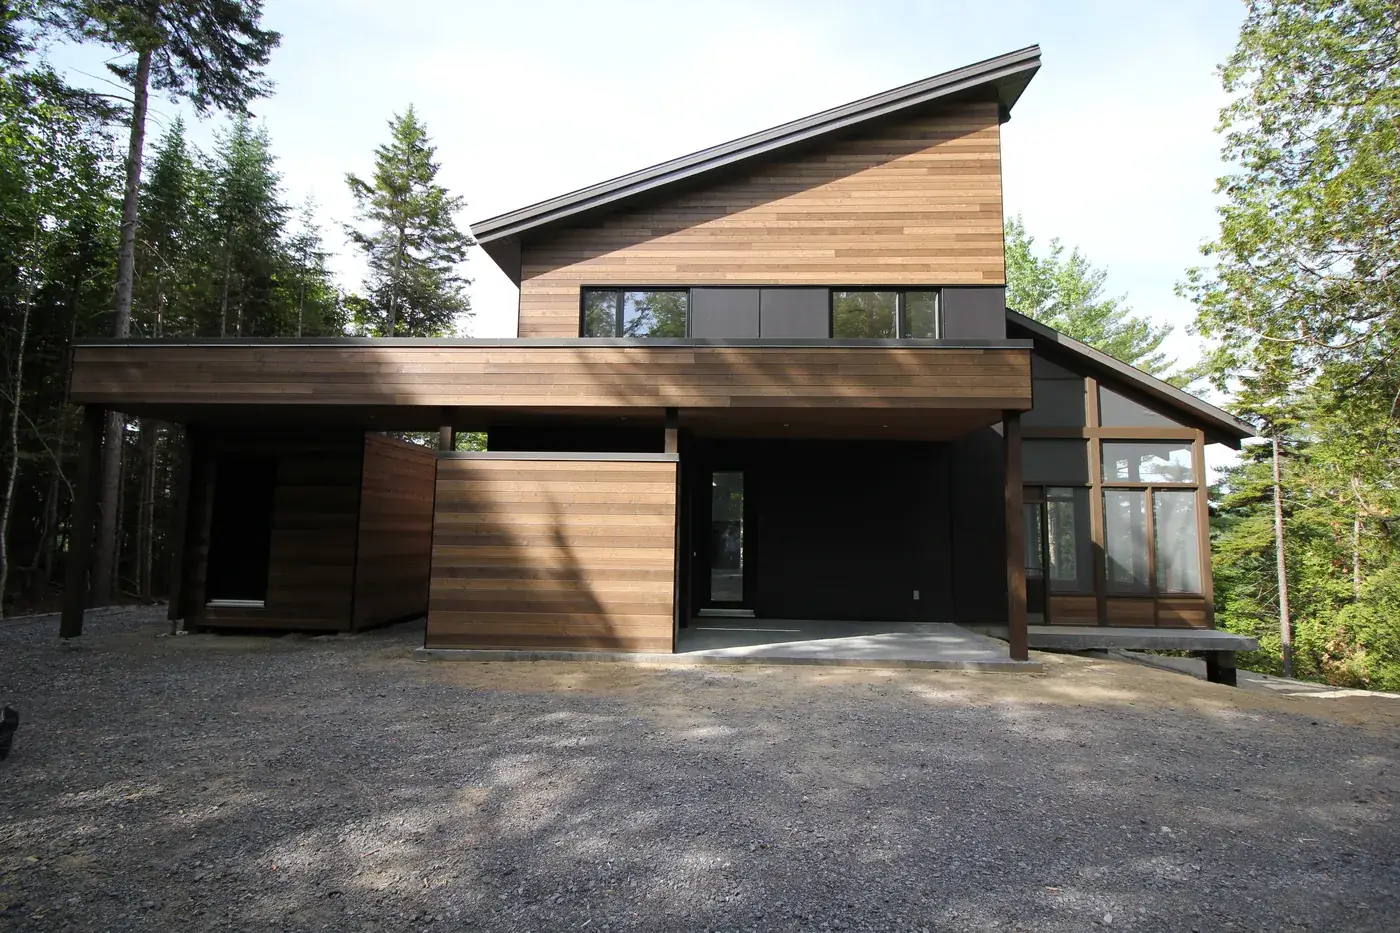
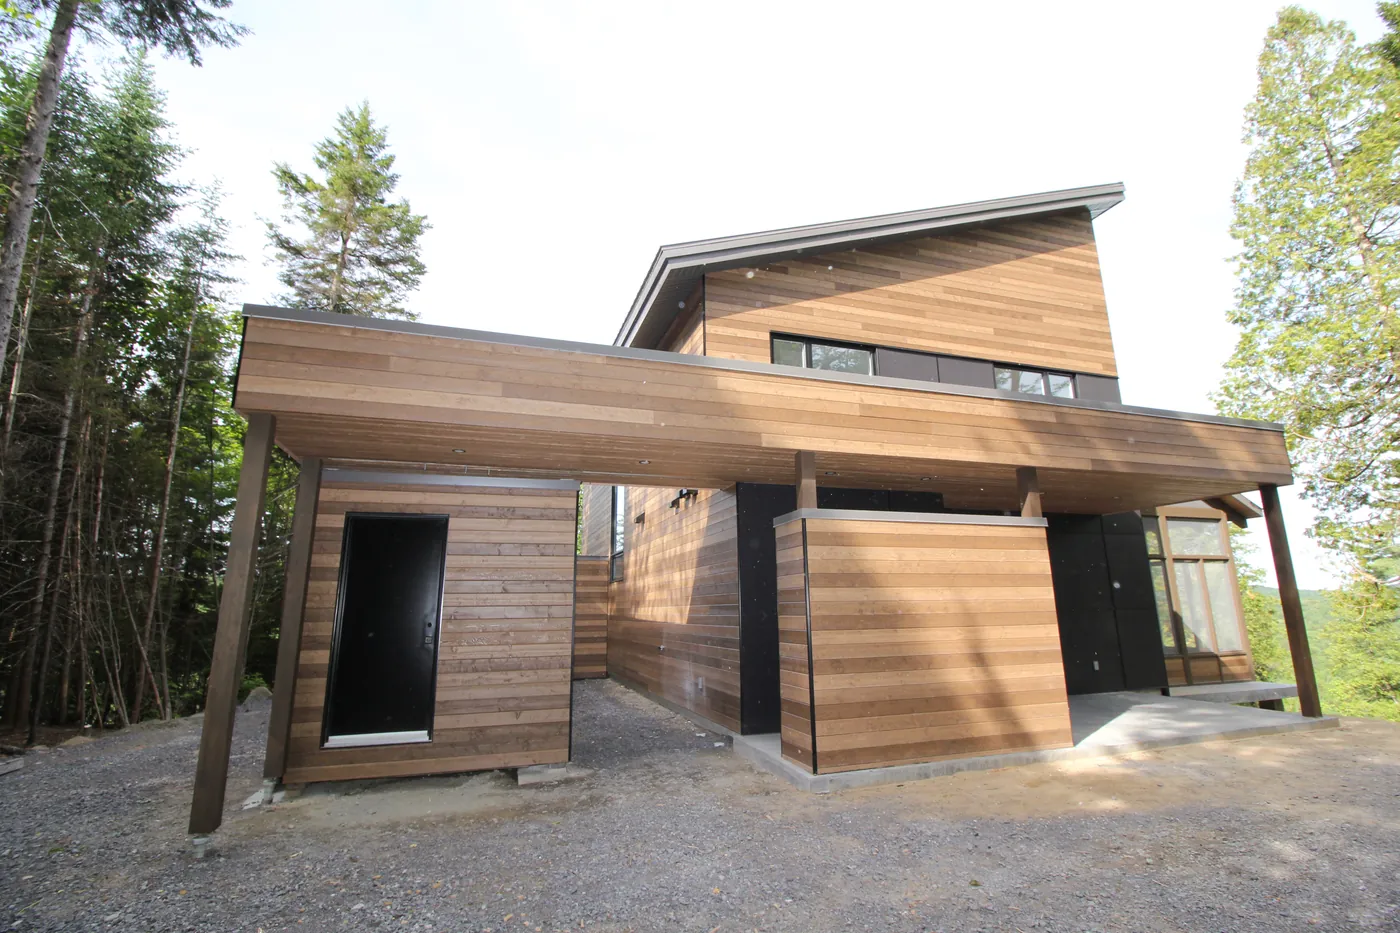
Double garage doors and covered entry on a Delta Home Remodeling new build 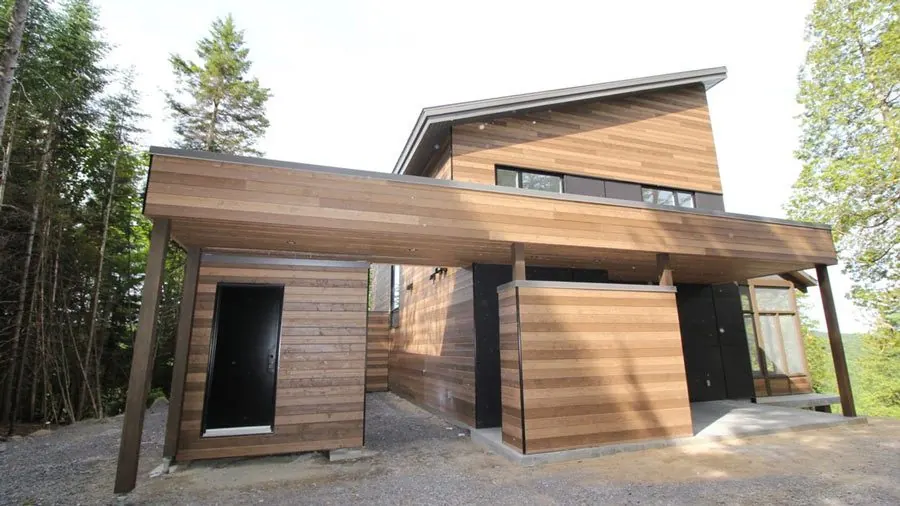
Garage with wood soffit and covered entry, a Delta Home Remodeling project
7 questions Calgary homeowners ask about garage builders
Delta Home Remodeling answers the 7 questions Calgary homeowners ask most, each with the number, rule or step behind it.
A detached garage over 10 m² (107 sq ft) in Calgary needs a City of Calgary building permit, which costs $333.84 CAD for a new garage in 2026, plus a separate electrical permit for the lights, outlets and door opener. A $550 CAD development permit is added when the garage exceeds 4.6 m in height or 75 m² in area, or sits closer than the bylaw setbacks. Delta Home Remodeling files the permits.
A detached garage in Calgary can be up to 75 m² (807 sq ft) per dwelling unit without a development permit, and the total of all accessory buildings cannot exceed the house's own footprint, under City of Calgary rules (2026). The garage can be at most 4.6 m (15 ft) tall with an eaveline no higher than 3 m, one storey, with a storage-only attic allowed.
A detached garage in Calgary sits 0.6 m (1.9 ft) from a rear lane or rear property line and from a side property line shared with a neighbour, 1.2 m (3.9 ft) from a side property line on a street, and at least 1.0 m from the house (City of Calgary, 2026). A garage within 0.6 m of a shared side line needs 5/8-inch Type X drywall on the interior walls.
A City of Calgary garage building permit takes about 7 days of review in 2026. A development permit, when the garage needs a bylaw relaxation, takes 60 days to a decision plus a 21-day appeal period, 10 to 12 weeks in total. Delta Home Remodeling allows the permit stage before excavation on the written schedule.
Delta Home Remodeling builds heated garages in Calgary by adding insulation, vapour barrier and drywall to the shell, plus either an electric heater on its own circuit or a gas unit heater installed by a licensed gas fitter on a gas permit. Delta builds the shell and coordinates the heating trade.
A Delta Home Remodeling garage renovation in Calgary includes 6 items: insulation and vapour barrier, drywall and paint, new lighting and outlets on an electrical permit, floor coatings, storage systems, and new overhead doors. A renovation to an existing garage uses the $205.92 CAD City of Calgary renovation permit (2026) when structural work is involved.
A garage slab in Calgary needs a professional engineer's design only when the slab exceeds 55 m² (592 sq ft) and has no foundation 1.2 m below grade, under City of Calgary rules (2026). Most single and double garages Delta Home Remodeling builds sit under that threshold.
City of Calgary pages used for the rules on this page, accessed November 2026:
- City of Calgary, Garage, shed, gazebo and similar structures: permits, size, height, setbacks, 2026 fees and inspections (www.calgary.ca/development/home-building/garages-sheds.html)
Get a written quote for garage builders in Calgary
A detached garage in Calgary with Delta Home Remodeling can be up to 75 m² and 4.6 m tall, sits 0.6 m from the lane and side lines and 1.0 m from the house, and needs the $333.84 CAD City of Calgary building permit (2026) plus an electrical permit, both filed by Delta. Send Nim Fetiu the lot dimensions and photos of the yard, and you get a written quote with the slab, framing, roofing, doors, electrical and permits listed line by line.
Delta Home Remodeling, 207 Panamount Gardens NW, Calgary, AB T3K 5V3. Office hours: Monday to Saturday, 8 a.m. to 5 p.m. Closed Sunday. Photos of the space get you a faster, more accurate quote.
Start at the Delta Home Remodeling home page.