

Legal Basement Suite Requirements in Calgary
A basement suite in Calgary is legal when it has a secondary suite permit from the City of Calgary, passes the framing and final inspections, and is listed on the City's Secondary Suite Registry. The suite needs its own entrance, kitchen, bathroom, bedroom egress windows of at least 0.35 m², smoke-tight separation from the main home, interconnected smoke and carbon monoxide alarms in both units, and one parking stall. The City's amnesty program, which waives development permit charges and registry fees for suites built before March 12, 2018, ends December 31, 2026.
- Written by
- Nim Fetiu, owner, Delta Home Remodeling
- Published
- November 2026
- Updated
- November 2026
- Topic
- Basements and suites
A basement suite in Calgary is legal when the City of Calgary has issued the secondary suite permit, the suite has passed its inspections, and it appears on the City’s Secondary Suite Registry. Everything else in this guide is the list of what the suite must have to pass. The City’s amnesty program, which waives development permit charges and registry fees, ends December 31, 2026, so 2026 is the year to legalize an existing suite.
What a legal secondary suite is
The City of Calgary defines a secondary suite as a self-contained unit inside the main residence with two or more rooms, plus kitchen, living, sleeping and sanitary facilities. A legal suite has:
- bedrooms with egress windows
- a separate bathroom
- separate cooking facilities
- a private entrance reachable from outside without passing through the main home (a shared stairwell is acceptable)
- a separate suite address for emergency response, utilities and mail
A basement with a bathroom but no cooking facilities is a basement development, not a suite. A basement with both triggers the suite application.
Zoning rules: which Calgary lots can have a suite (City of Calgary, 2026)
| District | Permits needed | Notes |
|---|---|---|
| R-C1, R-C1L, R-1, R-1N, R-C1N | Development permit and building permit | Single detached homes only; one suite per property |
| R-C2, R-2, R-2M, R-CG, R-G, R-Gm | Building permit only when the district rules are met, otherwise a development permit too | Semi-detached and rowhouses addressed under R-C2/R-2 and R-CG/R-G rules |
| M-CG, M-C1, M-C2, M-G, M-1, M-2 | Building permit only when the district rules are met | Parking at 0.625 stalls per unit or suite |
| R-MH | Not allowed | Needs a land use redesignation |
| Direct control districts | Contact the Planning Services Centre at 403-268-5311 |
Other zoning requirements:
- One suite per property. A backyard suite and a secondary suite cannot share a property.
- Parking. One tenant stall in addition to the property’s required stalls. Street parking and tandem stalls do not count. Minimum stall size is 2.5 m by 5.9 m when not abutting a structure, 2.85 m by 5.9 m when abutting one side, and 3.0 m by 5.9 m when abutting both sides.
- Amenity space. At least 7.5 m² (81 sq ft) of outdoor space for the tenant, with no side under 1.5 m, shown on the site plan.
- Size. No maximum floor area for a suite entirely in the basement; 100 m² maximum for a suite not entirely in a basement, with stairs and landings excluded.
- Lot width (R-C2/R-2). 9 m minimum for a single detached home, or 7.5 m on a corner or lane lot with three or more parking stalls.
Building safety requirements inside the suite
Egress window sizes for a Calgary suite bedroom
Each bedroom needs at least one window that opens fully for escape. The unobstructed opening must be at least 0.35 m² (3.8 sq ft) with no dimension under 380 mm (15 in). Casement windows must swing open a full 90 degrees. Window wells need 550 mm (21.5 in) of clearance in front of an existing window and 760 mm (30 in) in front of a new one. When the combined width of windows in one wall exceeds 25% of the wall length, or a new opening exceeds the City’s limits, an Alberta-registered professional engineer must stamp the drawings.
Smoke-tight separation between the suite and the main home
The suite and the main residence need a smoke-tight separation: 12.7 mm (1/2 in) drywall on the ceiling and both sides of the wall studs, with joints taped and filled. The mechanical room needs the same drywall with sealed penetrations, a solid door with a self-closing device, and that door cannot sit on the exit path. Double-wall B-vent chimneys need at least 25.4 mm (1 in) of clearance to the drywall; single-wall vent connectors need 152.4 mm (6 in).
Smoke and carbon monoxide alarm rules for a Calgary suite
Smoke alarms go at or near the ceiling on each floor level, in both the main home and the suite: every bedroom, common space and the furnace room. They are permanently wired to the electrical panel, with a 10-year integral battery when the circuit is AFCI or GFCI protected, and interconnected so one alarm sounds every alarm in the suite and at least one in the main residence. Carbon monoxide alarms go in the home, the suite, common spaces and the mechanical room, within 5 m of any bedroom, wired and interconnected the same way. New wired alarms need an electrical permit.
Plumbing and electrical requirements for a Calgary suite
The suite needs hot water, at least one kitchen sink, a toilet, and a bathtub or shower. The City checks for a backflow prevention device on the sanitary branch drains, a shut-off valve on every toilet, and tub and shower water no hotter than 49°C at the final inspection. All plumbing work needs a plumbing permit and all electrical work needs an electrical permit. The applicant completes the City’s secondary suite electrical load calculation sheet to confirm the service is adequate; a service upgrade from 60, 100 or 200 amps goes through ENMAX.
Exterior stair and window protection rules
When the suite’s only exit is an exterior stair, the City of Calgary requires protection on the main home’s windows that sit within 3 m horizontally of the stair and either less than 10 m below it or less than 5 m above it. The protection is glass block or wired glass in fixed steel frames. Only fixed, non-operable windows can be protected this way, and bedroom windows must stay operable, so a bedroom window in that zone needs another solution from the City’s advisory B23-012.
Permits, inspections and the registry: how a suite becomes legal
- Application. For an existing suite built before March 12, 2018, Option 1 needs the owner declaration form, the existing suite information sheet and colour photos of the entryways, kitchen, bathroom, parking, amenity space, furnace room ceiling and each bedroom window inside and out. Option 2, and every new suite, needs the owner declaration, a site plan, floor plans for each level with window sizes and operation, and elevations.
- Permit review. Building safety approval takes about 7 days. Where a development permit is required, the decision takes 60 days plus a 21-day advertisement and appeal period, 10 to 12 weeks in total. An incomplete application can be refused if the missing information is not supplied within 90 days.
- Framing inspection. Structural work, framing, windows, exterior doors, HVAC and the plumbing and electrical rough-ins complete, with nothing covered by insulation, vapour barrier or drywall. Electrical and plumbing have their own rough-in checklists.
- Final inspection. Construction complete and the suite ready for occupancy, booked through inspections.calgary.ca.
- Registry. The suite is listed on the online Secondary Suite Registry and can display a numbered sticker at the suite entrance. The sticker arrives two to three weeks after the final inspection and has no expiry date. Registry status transfers with the property when it is sold.
The amnesty deadline: December 31, 2026
The City of Calgary’s Secondary Suites Amnesty Program ends December 31, 2026. Suites built before March 12, 2018 may qualify for reduced building code requirements under the program, and applying before the deadline avoids development permit charges and registration fees. The minimum life-safety requirements above, egress windows, separation and interconnected alarms, still apply. The separate Secondary Suite Incentive Program closed to new applications on September 28, 2026.
How Delta Home Remodeling builds or legalizes a Calgary basement suite in four steps
Delta Home Remodeling builds a new suite or legalizes an existing one in 4 steps, from the site check to the registry listing.
- Site check and quote. Nim checks the district, the parking, the window locations, the ceiling height and the mechanical room, then sends a written, itemized quote.
- Drawings and application. Delta prepares the site plan, floor plans with window details and elevations, and files the City of Calgary application with the building, electrical and plumbing permits.
- Construction. Egress windows cut and installed, separation drywall and sealed penetrations, interconnected alarms, kitchen and bathroom plumbing, and the private entrance, with the framing inspection before anything is covered.
- Final inspection and registry. Delta books the City of Calgary final inspection. You confirm the suite is legal by checking 2 things: the final inspection passed, and the address appears on the Secondary Suite Registry.
A legal basement suite in Calgary is a permitted, inspected and registered suite with its own entrance, kitchen, bathroom, egress windows, separation and alarms. Delta Home Remodeling builds new suites and legalizes existing ones as part of basement development in Calgary. Call (587) 434-7066 or request a quote before the amnesty program ends on December 31, 2026.
9 questions this guide answers
Delta Home Remodeling answers the 9 questions Calgary homeowners ask most, each with the number, rule or step behind it.
A City of Calgary secondary suite permit, passed framing and final inspections, and a listing on the Secondary Suite Registry. The suite itself needs a private entrance, kitchen, bathroom, bedroom egress windows, smoke-tight separation, interconnected alarms and a parking stall.
December 31, 2026. Applying before that date avoids development permit charges and registration fees. Suites built before March 12, 2018 may qualify for reduced building code requirements but must still meet the minimum life-safety requirements.
In R-C1, R-C1L, R-1, R-1N and R-C1N districts you need both a development permit and a building permit. In R-C2, R-2, R-CG, R-G and most multi-residential districts you need only a building permit when the suite meets the district rules. Suites are not allowed in R-MH without a land use redesignation.
A suite entirely in a basement has no maximum floor area under the City of Calgary rules. A suite not entirely in a basement is capped at 100 m² (about 1,076 sq ft). Stairs and landings are excluded from the area calculation.
One stall for the tenant in addition to the stalls the property already needs, in most districts. Street parking and tandem stalls do not count. The stall must be at least 2.5 m by 5.9 m when it does not abut a structure.
An unobstructed opening of at least 0.35 m² (3.8 sq ft) with no dimension under 380 mm (15 in). Casement windows must swing open a full 90 degrees. Window wells need 550 mm (21.5 in) of clearance for existing windows and 760 mm (30 in) for new windows.
A single heating and ventilation system serving both the home and a pre-existing suite is acceptable under the Alberta Fire Code. The mechanical room still needs 1/2-inch drywall on the ceiling and both sides of the wall studs, sealed penetrations, and a solid self-closing door that is not on the exit path.
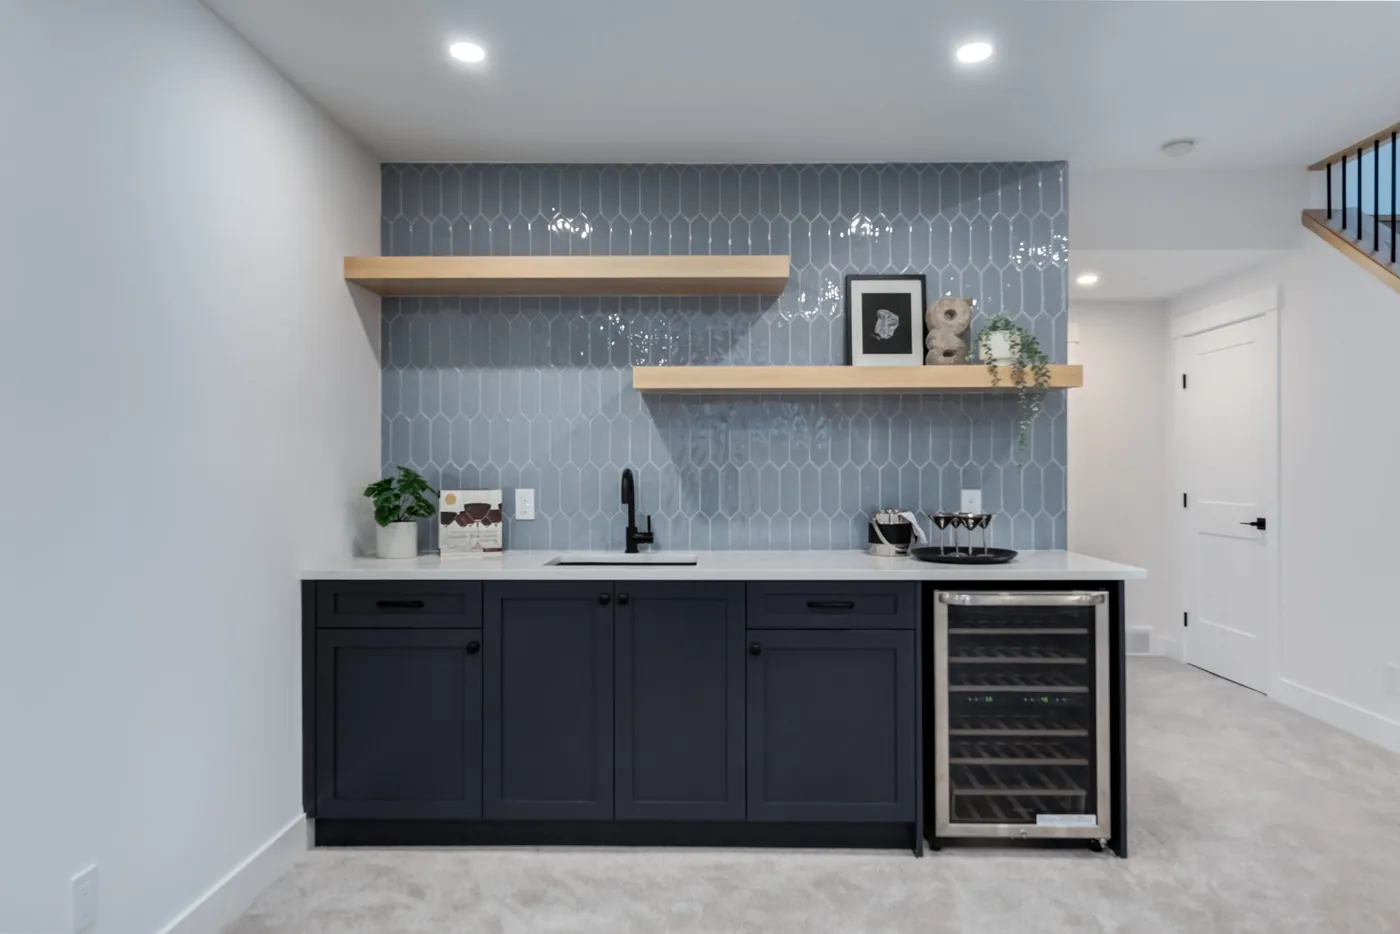
No. A wet bar without a cooking appliance (no oven, stove, cooktop or microwave) is allowed in a basement development. Adding cooking facilities and a bathroom makes the basement a secondary suite and requires a suite application.
An unregistered suite is not a legal suite. Suites that no longer comply can be removed from the registry, and non-compliant suites may face legal action from the City. Tenants can check any address on the City's online Secondary Suite Registry map before renting.
City of Calgary pages used for the rules on this page, accessed November 2026:
- City of Calgary: legalize an existing secondary suite (requirements, inspections, amnesty) (www.calgary.ca/development/home-building/existing-secondary-suite.html)
- City of Calgary: secondary suite development permit requirements (zoning, parking, size) (www.calgary.ca/development/home-building/secondary-suite-permits.html)
- City of Calgary: basement development permits and fees (www.calgary.ca/development/home-building/basements.html)
Get a written renovation quote in Calgary
A legal basement suite in Calgary is a City of Calgary permitted, inspected and registered suite with its own entrance, kitchen, bathroom, 0.35 m² bedroom egress windows, smoke-tight separation and interconnected alarms, and the amnesty program for existing suites ends December 31, 2026. Send Nim Fetiu photos of the basement and the address, and you get a written quote for building or legalizing the suite with the permits on their own lines.
Delta Home Remodeling, 207 Panamount Gardens NW, Calgary, AB T3K 5V3. Office hours: Monday to Saturday, 8 a.m. to 5 p.m. Closed Sunday. Photos of the space get you a faster, more accurate quote.
More guides: Calgary Renovation Guide. Start at the Delta Home Remodeling home page.