

Bridgeland Home Renovation: Ensuite, Main Bathroom, Basement Wet Bar and Fireplace Wall
Delta Home Remodeling renovated this home in Bridgeland, in Calgary's inner city northeast of downtown, across three floors: an ensuite with a frameless glass shower and freestanding tub, a main bathroom with a navy vanity and subway-tile tub surround, a developed basement with a wet bar and wine fridge, and a living room with a full-height tile fireplace wall and linear gas fireplace. The 8 photos on this page were taken after completion.
- Location
- Bridgeland, Calgary, AB
- Scope
- Ensuite, main bathroom, basement development with wet bar, living room fireplace wall
- Floors
- Three: main floor, upper floor, basement
- Builder
- Delta Home Remodeling, Nim Fetiu, owner
What Delta built: 4 areas of the home
Ensuite
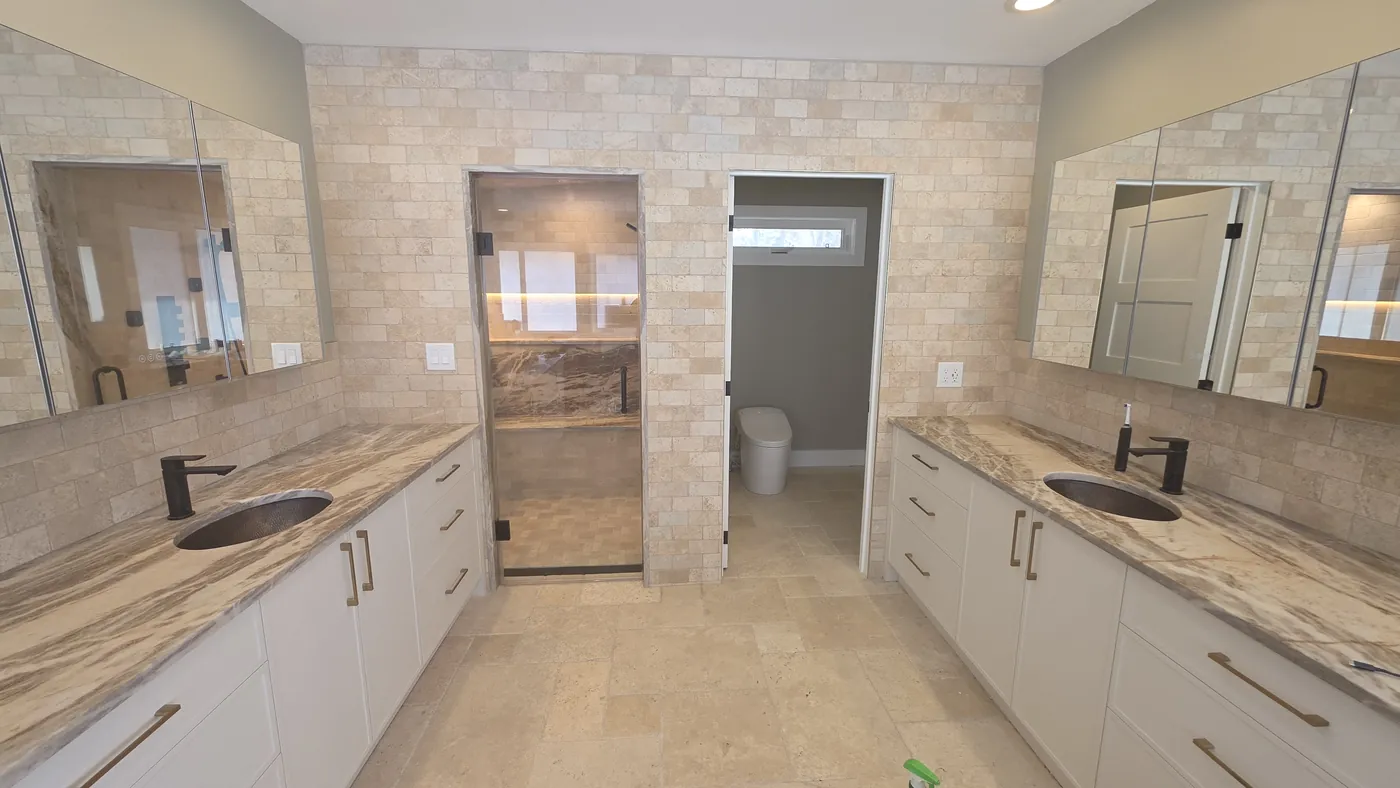
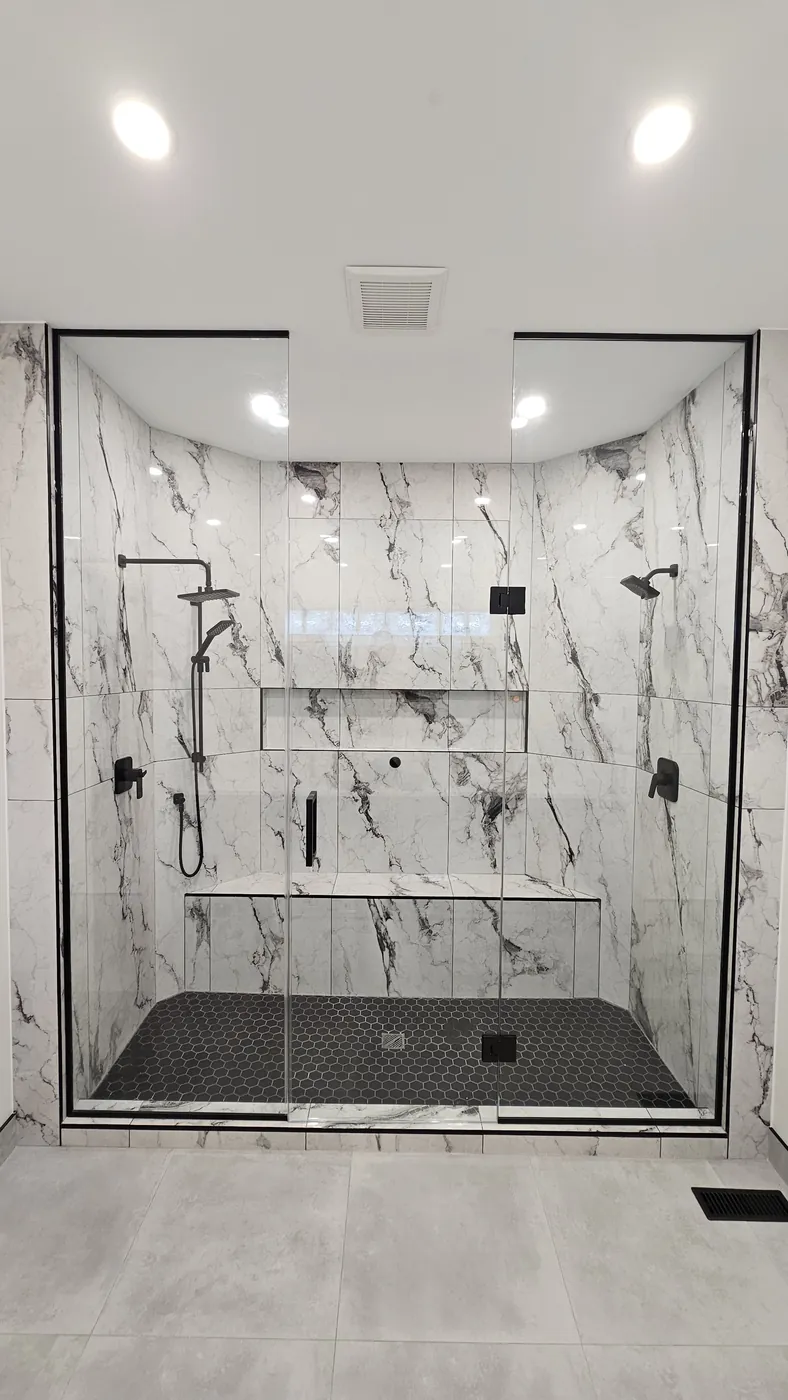
A white double vanity with black faucets and black sconces, a frameless glass shower with a rain head and hand shower, a freestanding tub with a black floor-mount filler, large-format floor tile, a window over the tub and a closet beyond the vanity wall.
Main bathroom
A navy shaker vanity with a white counter and brass pulls, white subway tile on the tub surround, hexagon floor tile, black fixtures and a brass three-light fixture over the mirror.
Basement development with wet bar
A carpeted family room with pot lights, a wet bar with black shaker cabinets, a white counter, a wine fridge, two oak floating shelves and a blue picket-tile backsplash, and the stair to the main floor opened to the room.
Living room fireplace wall
A floor-to-ceiling fireplace wall in large-format light tile with a linear gas fireplace, beside wide-plank oak flooring and black-framed patio doors to the backyard.
8 photos of the finished work
Each photo is captioned with what it shows. Dates are the dates the photos were taken.
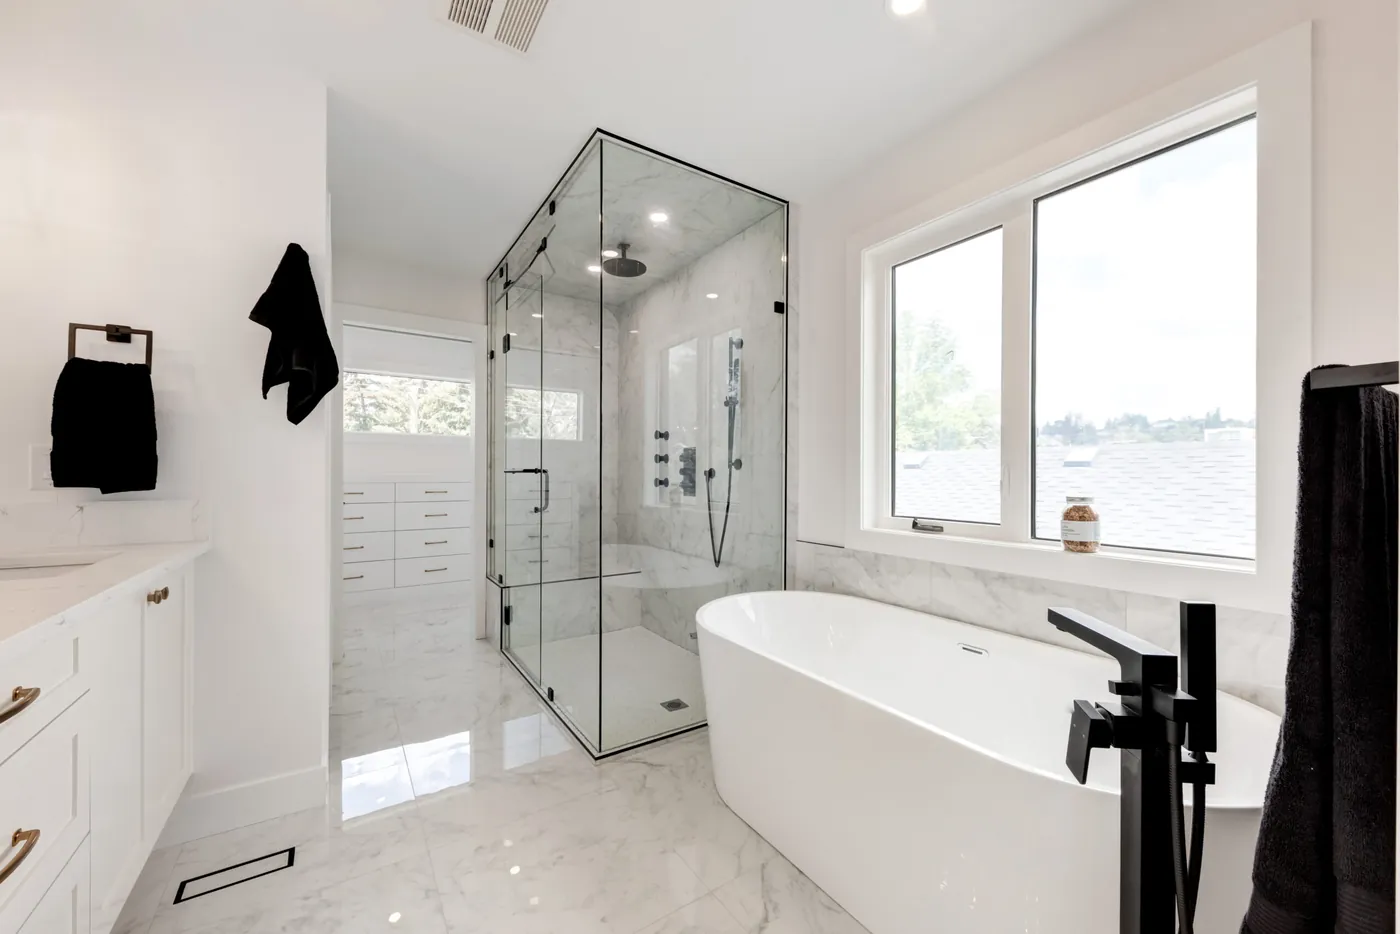
Ensuite: frameless glass shower, freestanding tub and black floor-mount filler 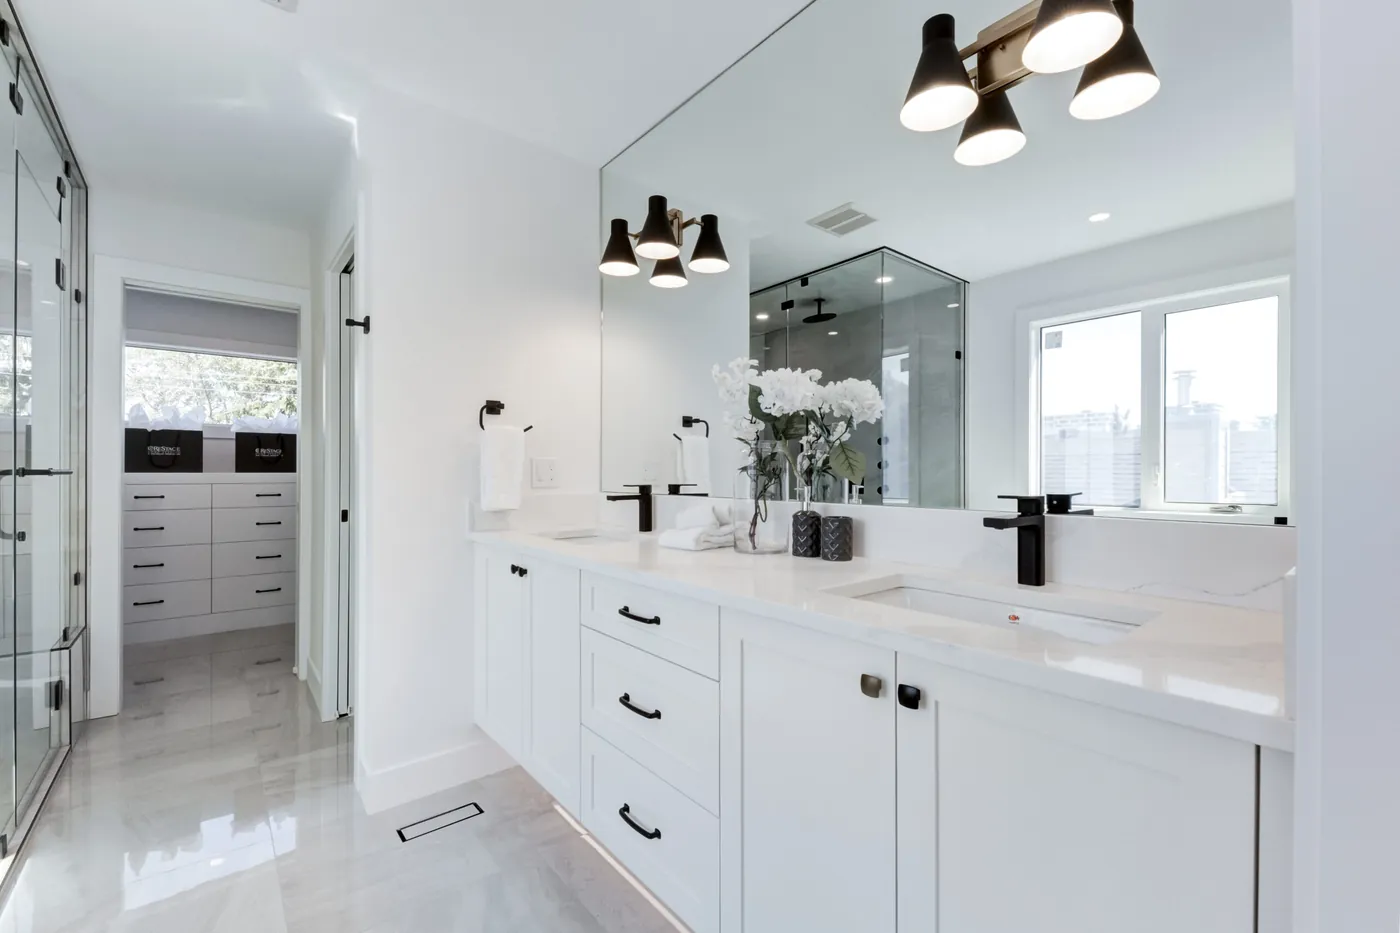
Ensuite: white double vanity with black faucets and sconces, closet beyond 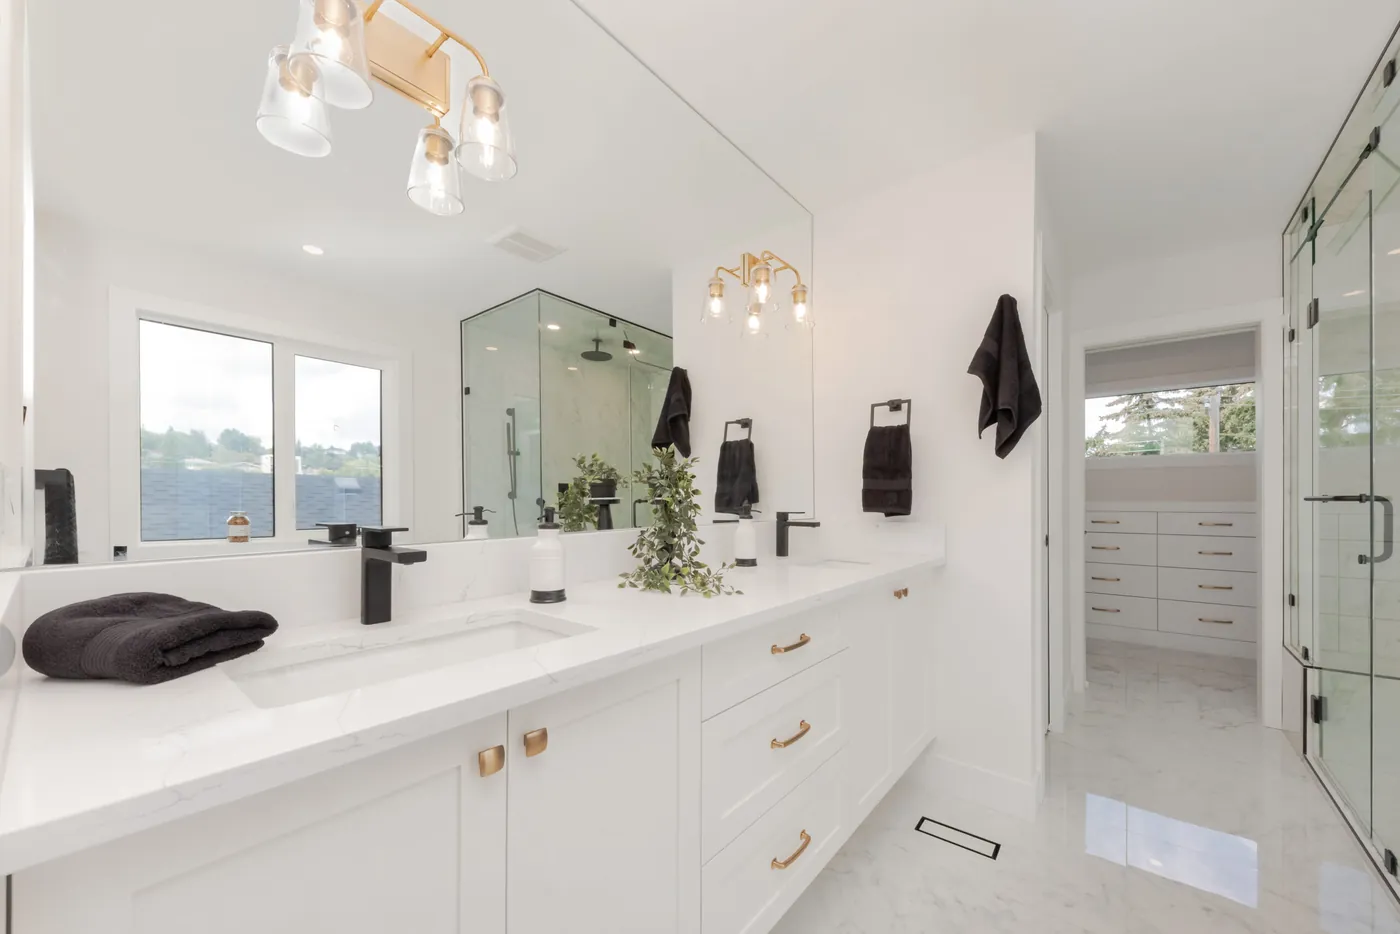
Ensuite vanity with brass lights, looking toward the glass shower 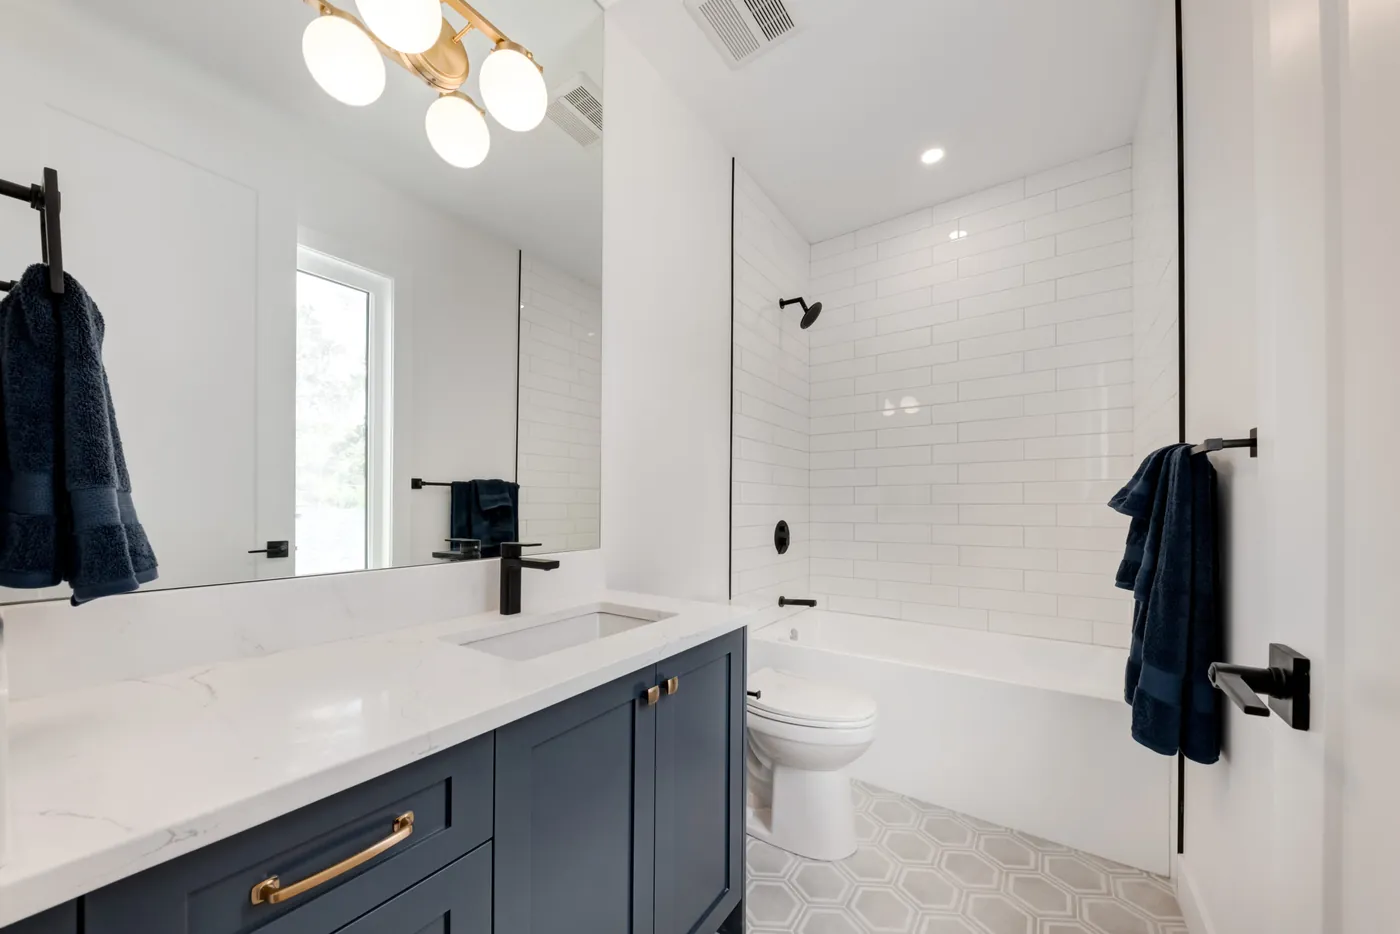
Main bathroom: navy vanity, subway-tile tub surround and hexagon floor 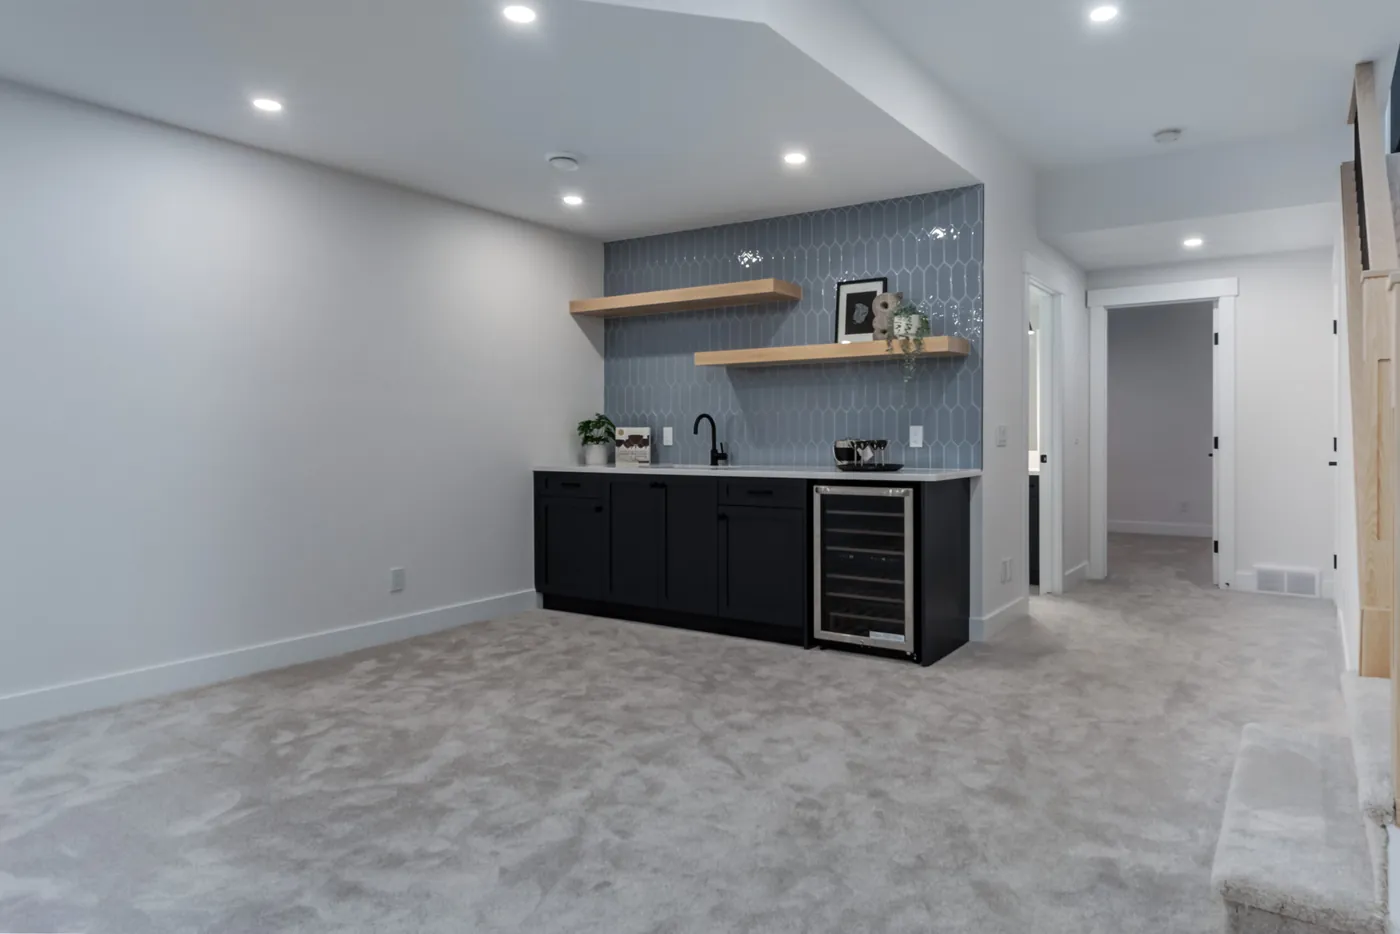
Basement: family room, wet bar and the stair opened to the room 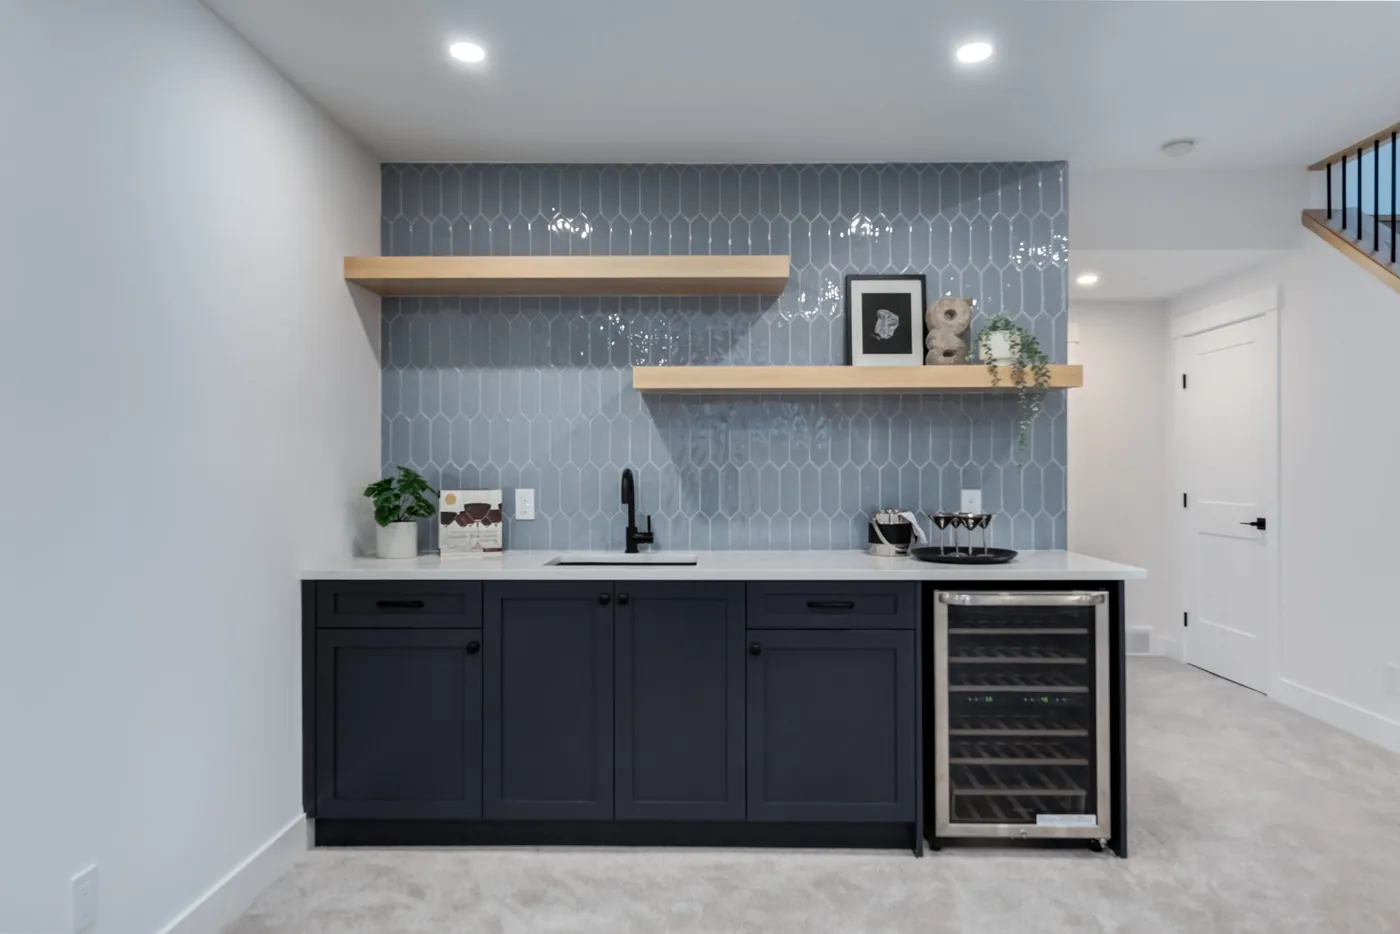
Basement wet bar: wine fridge, oak floating shelves and blue picket tile 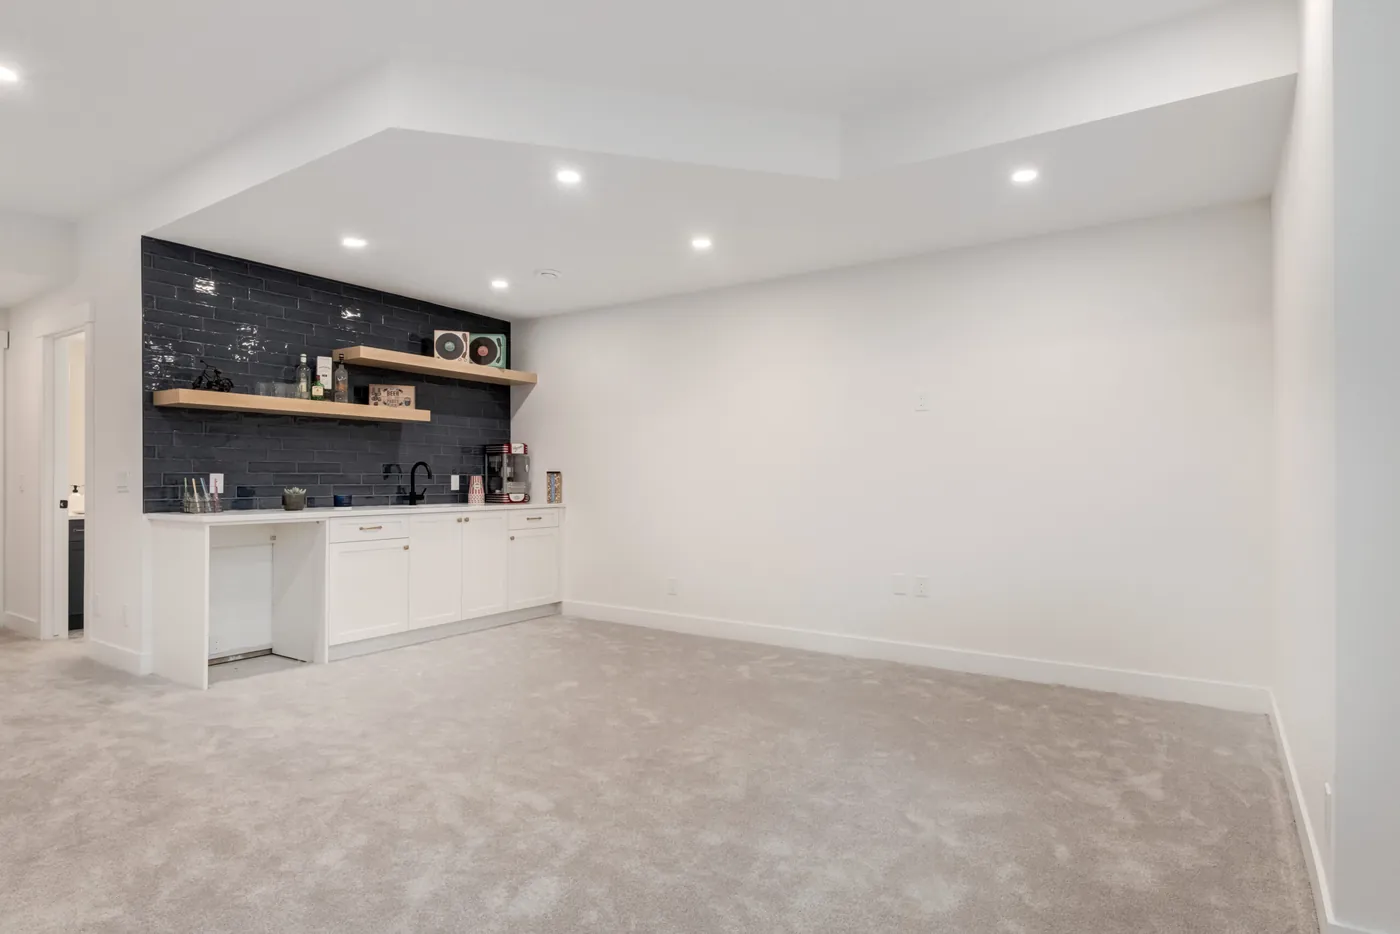
Basement family room and wet bar from the far wall 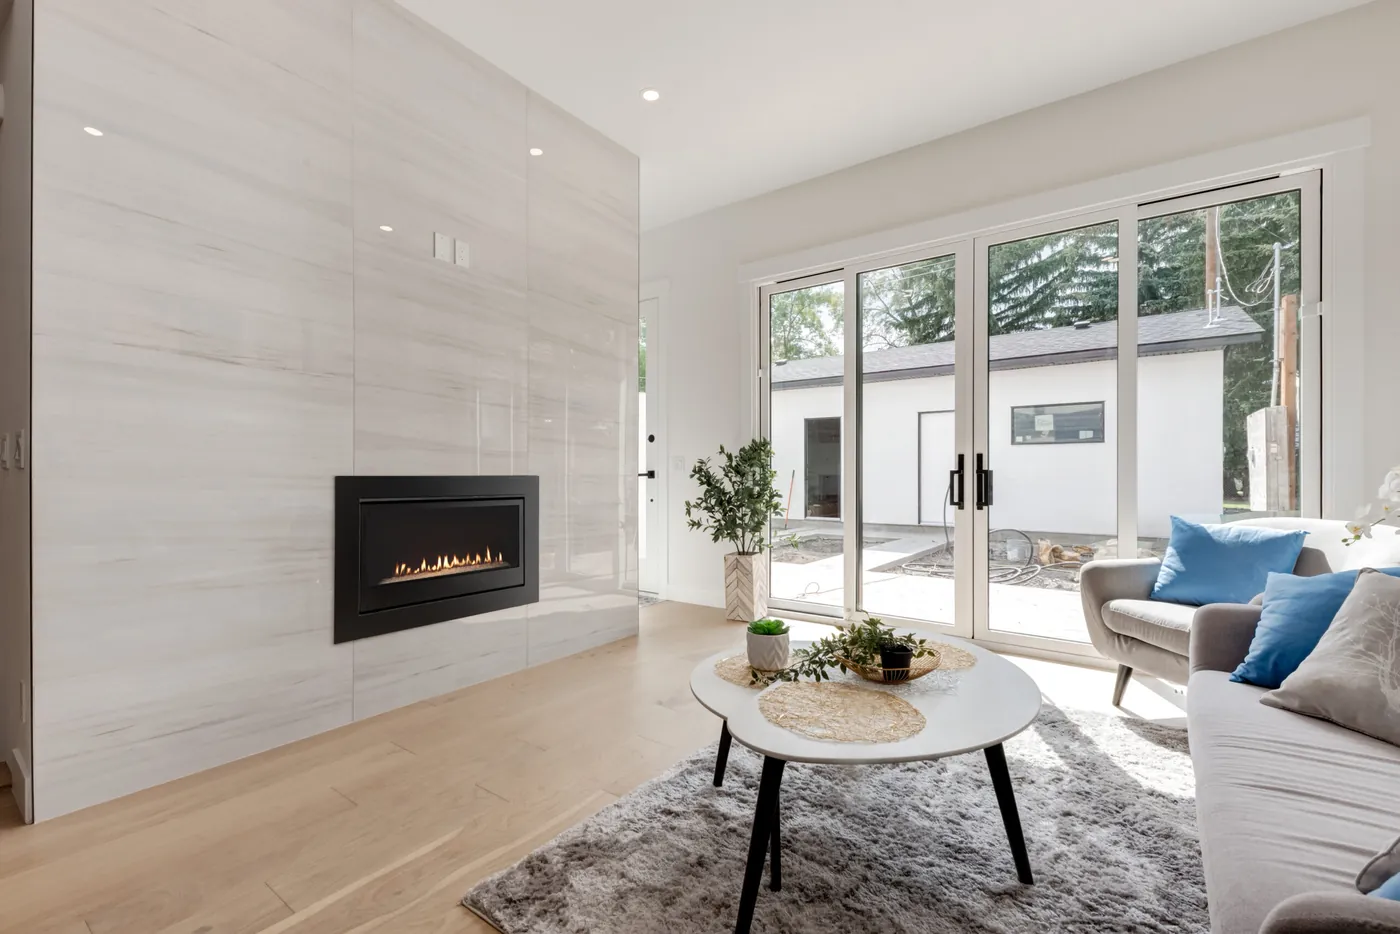
Living room: full-height tile fireplace wall, linear gas fireplace and patio doors
What a build like this takes: 5 details Delta plans before the work starts
One contractor across three floors
An ensuite, a main bathroom, a basement and a fireplace wall in one home share the plumbing, electrical, tile and paint trades, so running them under one written schedule from one contractor keeps the City of Calgary inspections in order and the trades off each other.
A basement wet bar is a plumbing permit
A wet bar sink in a Calgary basement is new plumbing, which needs a City of Calgary plumbing permit and a drain connection below the slab, planned before the framing goes up.
A full-height fireplace wall is tile and gas together
A floor-to-ceiling tile wall around a linear gas fireplace needs the gas line and the fireplace unit installed and inspected on a gas permit before the tile backer and the large-format tile go on.
Two bathrooms, two levels of finish
The ensuite carries the freestanding tub, frameless glass and double vanity; the main bathroom keeps a tub with a subway-tile surround and a single vanity. Spending where the owners spend their time keeps the total in reach.
Matching finishes tie the floors together
Black fixtures and brass accents repeat from the ensuite to the main bathroom to the wet bar, and oak shows up in the floor upstairs and the shelves downstairs, so three separate rooms read as one renovation.
Get a written quote for a project like this in Calgary
A multi-room renovation like this one in Bridgeland starts with a written, itemized quote from Nim Fetiu, the owner of Delta Home Remodeling, with each room, each trade and each City of Calgary permit on its own line and one schedule across all of them. Send photos of the rooms you want to change and the order you would like them done.
Delta Home Remodeling, 207 Panamount Gardens NW, Calgary, AB T3K 5V3. Office hours: Monday to Saturday, 8 a.m. to 5 p.m. Closed Sunday. Photos of the space get you a faster, more accurate quote.
- Bathroom renovations in Calgary
- Basement development in Calgary
- Kitchen renovations in Calgary
- Painters in Calgary
All photos: Delta Home Remodeling projects in Calgary. Start at the home page.